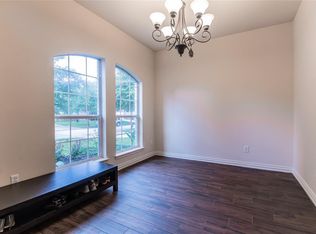
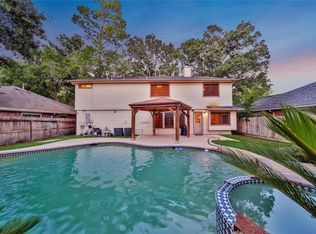
Welcome to this 2-story single-family home located in the guard-gated Canyon Gate at Legends Ranch community. Built in 2004, the property offers 2,740 square feet of living space situated on a 6,701 square foot lot. The floor plan features 4 bedrooms and 2.5 bathrooms, providing a functional layout for buyers or investors looking to customize a space to their specifications. The home includes a 2-car attached garage and a fenced backyard. Residents here gain access to community amenities including neighborhood pools, tennis courts, and walking trails. The property is zoned to highly rated Conroe ISD schools, including Birnham Woods Elementary and Grand Oaks High School, with convenient proximity to the Grand Parkway and Interstate 45.
Foreclosure
$275,000
3522 Cactus Creek Dr, Spring, TX 77386
4beds
2,740sqft
Single Family Residence
Built in 2004
6,699 Square Feet Lot
$-- Zestimate®
$100/sqft
$92/mo HOA
What's special
Fenced backyard
- 40 days
- 278
- 14
Zillow last checked:
Listing updated:
Listed by:
Steven Franco TREC #0689548 346-676-8566,
Real Broker, LLC
Source: HAR,MLS#: 63906625
Facts & features
Interior
Bedrooms & bathrooms
- Bedrooms: 4
- Bathrooms: 3
- Full bathrooms: 2
- 1/2 bathrooms: 1
Primary bedroom
- Level: First
- Area: 100
- Dimensions: 10x10
Bedroom
- Level: Second
- Area: 100
- Dimensions: 10x10
Bedroom
- Level: Second
- Area: 100
- Dimensions: 10x10
Bedroom
- Level: Second
- Area: 100
- Dimensions: 10x10
Kitchen
- Level: First
Living room
- Level: First
Heating
- Natural Gas
Cooling
- Electric
Features
- Number of fireplaces: 1
Interior area
- Total structure area: 2,740
- Total interior livable area: 2,740 sqft
Property
Parking
- Total spaces: 2
- Parking features: Attached
- Attached garage spaces: 2
Features
- Stories: 2
Lot
- Size: 6,699 Square Feet
- Features: Subdivided, 0 Up To 1/4 Acre
Details
- Parcel number: 320539
- Special conditions: Real Estate Owned
Construction
Type & style
- Home type: SingleFamily
- Architectural style: Traditional
- Property subtype: Single Family Residence
Materials
- Brick
- Foundation: Slab
- Roof: Composition
Condition
- New construction: No
- Year built: 2004
Utilities & green energy
- Sewer: Public Sewer
- Water: Public
Community & HOA
Community
- Subdivision: Canyon Gate At Legends Ranch 0
HOA
- Has HOA: Yes
- HOA fee: $1,099 annually
Location
- Region: Spring
Financial & listing details
- Price per square foot: $100/sqft
- Tax assessed value: $368,147
- Annual tax amount: $7,836
- Date on market: 8/22/2026
Foreclosure details
Estimated market value
Not available
Estimated sales range
Not available
$2,449/mo
Price history
| Date | Event | Price |
|---|---|---|
| 6/4/2026 | Listing removed | $250,000$91/sqft |
Source:  HAR #45304139 Report a problem HAR #45304139 Report a problem | ||
| 5/12/2026 | Listed for sale | $250,000$91/sqft |
Source: HAR #45304139 Report a problem | ||
| 3/17/2026 | Pending sale | $250,000$91/sqft |
Source: HAR #45304139 Report a problem | ||
| 3/6/2026 | Listed for sale | $250,000-24.2%$91/sqft |
Source: HAR #45304139 Report a problem | ||
| 7/3/2023 | Listing removed | -- |
Source: HAR #25488540 Report a problem | ||
| 5/17/2023 | Listed for sale | $330,000-8.3%$120/sqft |
Source: HAR #25488540 Report a problem | ||
| 10/28/2022 | Listed for sale | $360,000$131/sqft |
Source: HAR #25488540 Report a problem | ||
Public tax history
| Year | Property taxes | Tax assessment |
|---|---|---|
| 2025 | $7,836 -1.1% | $368,147 -0.8% |
| 2024 | $7,924 +1.4% | $371,246 +2.9% |
| 2023 | $7,815 | $360,850 +8.7% |
| 2022 | -- | $331,920 +30.8% |
| 2021 | $6,495 -0.4% | $253,850 +3.7% |
| 2020 | $6,523 +4.9% | $244,730 +7.8% |
| 2019 | $6,219 -3.4% | $227,020 |
| 2018 | $6,435 -2.4% | $227,020 |
| 2017 | $6,592 -1.6% | $227,020 -1.8% |
| 2016 | $6,700 +17% | $231,190 +7.6% |
| 2015 | $5,729 | $214,790 +15.9% |
| 2014 | $5,729 | $185,280 +8.7% |
| 2013 | -- | $170,520 |
| 2012 | -- | $170,520 |
| 2011 | -- | $170,520 -8.5% |
| 2010 | -- | $186,340 |
| 2009 | -- | $186,340 +3.5% |
| 2008 | -- | $180,010 +20.1% |
| 2007 | -- | $149,910 |
| 2006 | -- | $149,910 |
| 2005 | -- | $149,910 +916.3% |
| 2004 | -- | $14,750 |
Find assessor info on the county website
Monthly payment
Climate risks
Neighborhood: Ledgends Ranch
Nearby schools
Schools provided by the listing agent
- Elementary: Birnham Woods Elementary School
- Middle: York Junior High School
- High: Grand Oaks High School
Source: HAR. This data may not be complete. We recommend contacting the local school district to confirm school assignments for this home.

Similar homes
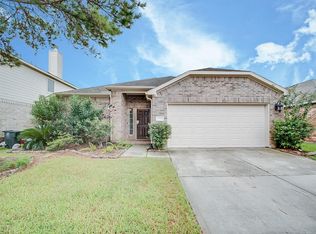
- $288,5004 bd3 ba2.4k sqft2496 Elm Crossing Trl, Spring, TX 77386For Sale
 MLS ID #18166026, James Reynosa, NC Development Group Inc. HAR
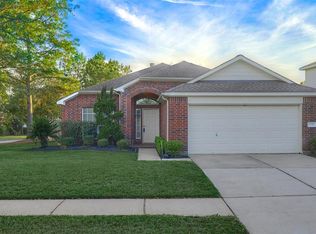
 - $264,9904 bd3 ba2.6k sqft3111 Enchanted Hollow Ln, Spring, TX 77388For Sale
 MLS ID #86098335, Deborah Villarreal, Metro Houston Properties. HAR
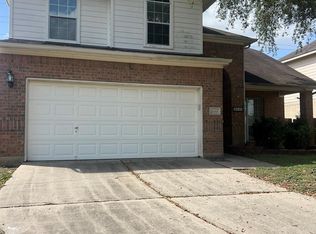
 - $250,0003 bd2 ba1.5k sqft21619 Astipalia Dr, Spring, TX 77388For Sale
 MLS ID #93060987, Amber Broadway, Opendoor Brokerage, LLC. HAR
 - $380,5004 bd3 ba2.4k sqft1226 Caraquet Dr, Spring, TX 77386For Sale
 MLS ID #11360887, Prabhjot Heer, Walzel Properties - Corporate Office. HAR
