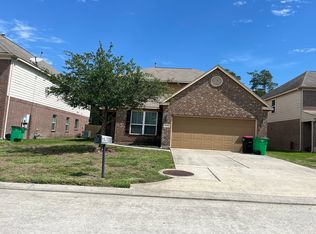
New Roof, New Flooring and Fresh interior Paint. This beautiful home in the quiet community of Forest Point at Cypresswood is exactly what you’ve been searching for. Home situated on a lot with no back neighbors,. This Home features 5-Bedroom, 2.5-Bathrooms, a fireplace in the Living room, Media room, Game room, Dining room. Perfect your culinary creations in the chef’s kitchen, equipped with a tile backsplash, gas range, and breakfast bar. Unwind in the spa-like master suite, complete with a walk-in closets, dual vanities, a tub, and shower. Spend a nice afternoon relaxing in the spacious backyard, featuring a balcony and covered patio. Old Town Spring is located less than 5 miles away! Schools are zoned to Spring ISD. Few minutes away from the International (IAH) Airport. This home is perfect for you – call today!
For sale
$330,000
5119 Forest Terrace Dr, Spring, TX 77373
5beds
3,220sqft
Single Family Residence
Built in 2011
5,523 Square Feet Lot
$324,600 Zestimate®
$102/sqft
$33/mo HOA
What's special
Spacious backyardDining roomSpa-like master suiteCovered patioTile backsplashGame roomMedia room
- 1 day
- 39
- 2
Likely to sell faster than
Zillow last checked:
Listing updated:
Listed by:
Austen Igbaroola TREC #0475337 713-498-8668,
Fortunate Real EstateService,LLC
Source: HAR,MLS#: 94468419
Facts & features
Interior
Bedrooms & bathrooms
- Bedrooms: 5
- Bathrooms: 3
- Full bathrooms: 2
- 1/2 bathrooms: 1
Primary bedroom
- Level: First
- Area: 255
- Dimensions: 17 x 15
Bedroom
- Level: Second
- Area: 132
- Dimensions: 12 x 11
Bedroom
- Level: Second
- Area: 156
- Dimensions: 13 x 12
Bedroom
- Level: Second
- Area: 132
- Dimensions: 12 x 11
Bedroom
- Level: Second
- Area: 165
- Dimensions: 15 x 11
Other
- Level: First
Other
- Level: First
- Area: 117
- Dimensions: 13 x 9
Other
- Level: Second
Game room
- Level: Second
- Area: 330
- Dimensions: 22 x 15
Kitchen
- Level: First
- Area: 100
- Dimensions: 10 x 10
Living room
- Level: First
- Area: 308
- Dimensions: 22 x 14
Media room
- Level: Second
- Area: 192
- Dimensions: 16 x 12
Primary bath
- Level: First
Utility room
- Level: Second
Heating
- Natural Gas
Cooling
- Ceiling Fan(s), Electric
Appliances
- Included: ENERGY STAR Qualified Appliances, Disposal, Dryer, Refrigerator, Washer, Water Softener Rented, Freestanding Oven, Trash Compactor, Microwave, Free-Standing Range, Gas Range, Dishwasher, Instant Hot Water
- Laundry: Electric Dryer Hookup, Gas Dryer Hookup, Washer Hookup
Features
- Balcony, En-Suite Bath, Primary Bed - 1st Floor, Split Plan, Walk-In Closet(s)
- Flooring: Engineered Hardwood, Tile
- Windows: Window Coverings
- Number of fireplaces: 1
- Fireplace features: Free Standing, Gas
Interior area
- Total structure area: 3,220
- Total interior livable area: 3,220 sqft
Property
Parking
- Total spaces: 2
- Parking features: Attached
- Attached garage spaces: 2
Accessibility
- Accessibility features: Accessible Bedroom, Accessible Closets, Accessible Common Area, Accessible Doors, Accessible Electrical and Environmental Controls, Accessible Entrance, Accessible Full Bath, Accessible Hallway(s), Accessible Kitchen, Accessible Kitchen Appliances, Accessible Washer/Dryer
Features
- Levels: Split Level
- Stories: 2
- Patio & porch: Covered, Patio/Deck
- Exterior features: Balcony
- Has spa: Yes
- Fencing: Back Yard,Full
Lot
- Size: 5,523 Square Feet
- Features: Back Yard, Subdivided, 0 Up To 1/4 Acre
Details
- Parcel number: 1284490010005
Construction
Type & style
- Home type: SingleFamily
- Architectural style: Traditional
- Property subtype: Single Family Residence
Materials
- Brick, Cement Siding, Unknown, Wood Siding
- Foundation: Slab
- Roof: Composition
Condition
- New construction: No
- Year built: 2011
Utilities & green energy
- Sewer: Public Sewer
- Water: Public, Water District
Green energy
- Green verification: ENERGY STAR Certified Homes
- Energy efficient items: Attic Vents, Thermostat, HVAC
Community & HOA
Community
- Subdivision: Forest Point/Cypresswood
HOA
- Has HOA: Yes
- Amenities included: Park, Picnic Area, Playground
- HOA fee: $397 annually
Location
- Region: Spring
Financial & listing details
- Price per square foot: $102/sqft
- Tax assessed value: $348,529
- Annual tax amount: $8,528
- Date on market: 9/26/2026
- Listing terms: Affordable Housing Program (subject to conditions),Cash,Conventional,FHA,Investor,USDA Loan,VA Loan
- Ownership: Full Ownership
- Road surface type: Concrete, Curbs
Estimated market value
$324,600
$308,000 - $341,000
$2,911/mo
Price history
| Date | Event | Price |
|---|---|---|
| 9/26/2026 | Listed for sale | $330,000+57.1%$102/sqft |
Source:  HAR #94468419 Report a problem HAR #94468419 Report a problem | ||
| 8/3/2020 | Listing removed | $2,800$1/sqft |
Source: Rainadel Properties #52593262 Report a problem | ||
| 7/22/2020 | Price change | $2,800+12%$1/sqft |
Source: Rainadel Properties #52593262 Report a problem | ||
| 7/2/2020 | Price change | $2,500-10.7%$1/sqft |
Source: Rainadel Properties #52593262 Report a problem | ||
| 7/1/2020 | Listed for rent | $2,800$1/sqft |
Source: Rainadel Properties #52593262 Report a problem | ||
| 6/25/2020 | Listing removed | $210,000$65/sqft |
Source: Keller Williams Platinum #83566126 Report a problem | ||
| 5/19/2020 | Pending sale | $210,000$65/sqft |
Source: Keller Williams Platinum #83566126 Report a problem | ||
| 4/24/2020 | Listed for sale | $210,000-0.9%$65/sqft |
Source: Keller Williams Platinum #83566126 Report a problem | ||
| 9/19/2018 | Listing removed | $212,000$66/sqft |
Source: Coldwell Banker United, Realtors - The Woodlands #69813738 Report a problem | ||
| 6/19/2018 | Listed for sale | $212,000$66/sqft |
Source: Coldwell Banker United, #69813738 Report a problem | ||
Public tax history
| Year | Property taxes | Tax assessment |
|---|---|---|
| 2025 | $2,863 +6.7% | $348,529 +10.4% |
| 2024 | $2,684 +1.5% | $315,660 -8.9% |
| 2023 | $2,645 +14.1% | $346,684 +14.7% |
| 2022 | $2,317 | $302,299 +48.2% |
| 2021 | -- | $204,000 -8.6% |
| 2020 | -- | $223,216 +1.6% |
| 2019 | $1,609 -72.2% | $219,622 +4.4% |
| 2018 | $5,793 | $210,432 |
| 2017 | $5,793 +54.3% | $210,432 +3.8% |
| 2016 | $3,753 -18% | $202,816 +7.2% |
| 2015 | $4,575 | $189,194 +7.8% |
| 2014 | $4,575 | $175,516 +22.2% |
| 2013 | -- | $143,661 |
| 2012 | -- | $143,661 |
Find assessor info on the county website
Monthly payment
Est. payment
Payment breakdown
Explore the cost of this home by adjusting the details. Changes won't be saved.Climate risks
Neighborhood: 77373
Nearby schools
Schools provided by the listing agent
- Elementary: Chet Burchett Elementary School
- Middle: Dueitt Middle School
- High: Spring High School
Source: HAR. This data may not be complete. We recommend contacting the local school district to confirm school assignments for this home.
Similar homes
- $329,9994 bd3 ba3.2k sqft3226 Dappled Vale Trl, Spring, TX 77373For Sale
 MLS ID #68606826, Rosa Gonzalez, REALM Real Estate Professionals - North Houston. HAR
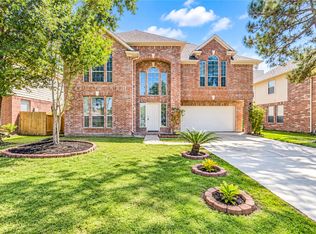
 - $299,7005 bd3 ba2.5k sqft26031 Cypresswood Dr, Spring, TX 77373For Sale
 MLS ID #62593059, Angelica Riveros, Keller Williams Memorial. HAR
 - $310,0005 bd3 ba2.6k sqft5006 Forest Hurst Gln, Spring, TX 77373For Sale
 MLS ID #38812731, Heman Wang, Keller Williams Premier Realty. HAR
 - $279,0004 bd3 ba2.3k sqft24007 Floragate Dr, Spring, TX 77373For Sale
 MLS ID #51112755, Wendy Ahmad, RE/MAX Integrity. HAR
