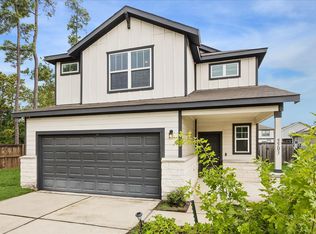
Welcome Home to 4323 Lotus Dale Dr. A Charming 5 bd (could be 6) 2.5 bath 2 story home has great functionality for your events and guests. The Large Living Room w/ a Gas Fireplace is open to the Kitchen that has 42" cabinets, Granite counters, Gas Stove, Refrigerator, New Microwave & New Dishwasher and is open to Breakfast room that has the entry to the garage. The Formal Dining Room is off the Kitchen and there is a 1/2 bath downstairs. One Bedroom is downstairs, but all other Large Bedrooms are upstairs with nice closets. The Large Primary Bedroom has an open Bonus room that could be a 6th bedroom. Ensuite Primary Bath features a separate shower & soaking tub, dual sinks w/ large vanity area, walk-in closet, linen closet & private toilet room. Utility w/ washer/dryer & 2nd full bath are also upstairs. New vinyl flooring & new carpet throughout. Covered back concrete patio w/ a Large Fenced back yard & raised garden beds! Gutters have been installed as well. This is a must see!
For sale
Price cut: $3K (9/28)
$319,000
4323 Lotus Dale Dr, Spring, TX 77373
5beds
2,610sqft
Single Family Residence
Built in 2021
5,532 Square Feet Lot
$316,300 Zestimate®
$122/sqft
$39/mo HOA
What's special
Gas stoveFormal dining roomGranite countersRaised garden bedsPrivate toilet roomWalk-in closetLinen closet
- 34 days
- 144
- 21
Zillow last checked:
Listing updated:
Listed by:
Diane Green TREC #0607012 281-622-9836,
Designed Realty Group
Source: HAR,MLS#: 21405611
Facts & features
Interior
Bedrooms & bathrooms
- Bedrooms: 5
- Bathrooms: 3
- Full bathrooms: 2
- 1/2 bathrooms: 1
Primary bedroom
- Level: Second
- Area: 192
- Dimensions: 16x12
Bedroom
- Level: Second
- Area: 120
- Dimensions: 12x10
Bedroom
- Level: Second
- Area: 192
- Dimensions: 16x12
Bedroom
- Level: Second
- Area: 120
- Dimensions: 12x10
Bedroom
- Level: First
- Area: 99
- Dimensions: 11x9
Breakfast
- Level: First
- Area: 90
- Dimensions: 10x9
Dining room
- Level: First
- Area: 117
- Dimensions: 13x9
Other
- Level: Second
- Area: 117
- Dimensions: 13x9
Kitchen
- Level: First
- Area: 182
- Dimensions: 14x13
Living room
- Level: First
- Area: 342
- Dimensions: 19x18
Utility room
- Level: Second
- Area: 39.08
- Dimensions: 7x5'7"
Heating
- Natural Gas
Cooling
- Ceiling Fan(s), Electric
Appliances
- Included: Disposal, Dryer, Refrigerator, Washer, Gas Oven, Microwave, Gas Range, Dishwasher
- Laundry: Electric Dryer Hookup, Gas Dryer Hookup, Washer Hookup
Features
- Prewired for Alarm System, 1 Bedroom Down - Not Primary BR, En-Suite Bath, Primary Bed - 2nd Floor, Walk-In Closet(s)
- Flooring: Carpet, Tile, Vinyl
- Doors: Insulated Doors
- Windows: Insulated/Low-E windows, Window Coverings
- Number of fireplaces: 1
- Fireplace features: Gas Log
Interior area
- Total structure area: 2,610
- Total interior livable area: 2,610 sqft
Property
Parking
- Total spaces: 2
- Parking features: Attached, Double-Wide Driveway
- Attached garage spaces: 2
Features
- Stories: 2
- Patio & porch: Covered
- Fencing: Back Yard
Lot
- Size: 5,532 Square Feet
- Features: Back Yard, Cleared, Subdivided, 0 Up To 1/4 Acre
Details
- Parcel number: 1443320020004
Construction
Type & style
- Home type: SingleFamily
- Architectural style: Traditional
- Property subtype: Single Family Residence
Materials
- Brick, Cement Siding
- Foundation: Slab
- Roof: Composition
Condition
- New construction: No
- Year built: 2021
Details
- Builder name: Long Lake
Utilities & green energy
- Sewer: Public Sewer
- Water: Public, Water District
Green energy
- Energy efficient items: Thermostat
Community & HOA
Community
- Security: Prewired for Alarm System
- Subdivision: Breckenridge Park West
HOA
- Has HOA: Yes
- HOA fee: $473 annually
Location
- Region: Spring
Financial & listing details
- Price per square foot: $122/sqft
- Tax assessed value: $318,994
- Annual tax amount: $8,565
- Date on market: 9/8/2026
- Listing terms: Cash,Conventional,FHA,VA Loan
- Road surface type: Concrete, Curbs, Gutters
Estimated market value
$316,300
$300,000 - $332,000
$2,414/mo
Price history
| Date | Event | Price |
|---|---|---|
| 9/28/2026 | Price change | $319,000-0.9%$122/sqft |
Source:  HAR #21405611 Report a problem HAR #21405611 Report a problem | ||
| 9/8/2026 | Listed for sale | $322,000+14.6%$123/sqft |
Source: HAR #21405611 Report a problem | ||
| 9/2/2021 | Listing removed | -- |
Source: HAR #49536409 Report a problem | ||
| 5/7/2021 | Pending sale | $280,955$108/sqft |
Source: HAR #49536409 Report a problem | ||
Public tax history
| Year | Property taxes | Tax assessment |
|---|---|---|
| 2025 | $2,236 -2.2% | $318,994 -3.8% |
| 2024 | $2,286 +2.6% | $331,543 -8.1% |
| 2023 | $2,229 +8.3% | $360,956 +14.5% |
| 2022 | $2,058 | $315,225 |
Find assessor info on the county website
Monthly payment
Est. payment
Payment breakdown
Explore the cost of this home by adjusting the details. Changes won't be saved.Climate risks
Neighborhood: 77373
Nearby schools
Schools provided by the listing agent
- Elementary: Gloria Marshall Elementary School
- Middle: Ricky C Bailey M S
- High: Spring High School
Source: HAR. This data may not be complete. We recommend contacting the local school district to confirm school assignments for this home.
Similar homes
- $319,9004 bd3 ba2.1k sqft5503 Broad Spruce St, Spring, TX 77373For Sale
 MLS ID #57253327, Yvonne Wilkins, Hayes Realty Co.. HAR
 - $263,0004 bd3 ba2.1k sqft4918 Purple Wisteria Ln, Spring, TX 77373For Sale
 MLS ID #27003497, Tiffany Black, WSW Realty LLC. HAR
 - $335,0003 bd3 ba2.1k sqft23438 Stahl Creeks Ln, Spring, TX 77373For Sale
 MLS ID #78635659, Andrea Chavarria, Lugary, LLC. HAR
 - $290,0004 bd3 ba2.6k sqft24122 Stargazer Point, Spring, TX 77373For Sale
 MLS ID #68744356, Patricia Rosabal, RE/MAX Partners. HAR
