5Bedroom Home, minutes to GEORGE BUSH AIRPORT (IAH)! Major freeways, Hospitals, Restaurants, and Shopping. Open concept layout, a formal living/dining, Granite countertops. The primary bedroom is on the first level with 4 additional bedrooms and a Game-room UP. Perfect for growing families. Don’t miss your chance to turn this house into your forever home—schedule your tour today. *ESPAÑOL: ¡Esta casa de 5 dormitorios se encuentra a solo unos minutos del Aeropuerto George Bush (IAH)! Esta cerca de autopistas, hospitales, restaurantes y zonas comerciales. Esta espaciosa vivienda ofrece un diseño de concepto abierto que incluye una sala o comedor formal, encimeras de granito y una cocina con isla. El dormitorio principal se ubica en la planta baja, mientras que en la segunda planta se encuentran otros 4 dormitorios y una sala de juegos. Perfecta para familias en crecimiento. No pierda la oportunidad de convertir esta casa en su hogar definitivo: programe su visita hoy mismo.
For sale
$300,000
2407 Cactus Bend Dr, Humble, TX 77396
5beds
2,893sqft
Single Family Residence
Built in 2016
5,736 Square Feet Lot
$296,500 Zestimate®
$104/sqft
$42/mo HOA
What's special
Granite countertopsGame-room upOpen concept layout
- 8 days
- 122
- 9
Likely to sell faster than
Zillow last checked:
Listing updated:
Listed by:
Adelina Ochoa TREC #0656396,
RA Brokers
Source: HAR,MLS#: 59068335
Facts & features
Interior
Bedrooms & bathrooms
- Bedrooms: 5
- Bathrooms: 3
- Full bathrooms: 2
- 1/2 bathrooms: 1
Primary bedroom
- Level: First
- Area: 210
- Dimensions: 15X14
Bedroom
- Level: Second
- Area: 165
- Dimensions: 15X11
Bedroom
- Level: Second
- Area: 110
- Dimensions: 11X10
Bedroom
- Level: Second
- Area: 144
- Dimensions: 12X12
Bedroom
- Level: Second
- Area: 180
- Dimensions: 15X12
Breakfast
- Level: First
- Area: 180
- Dimensions: 18X10
Dining room
- Level: First
- Area: 168
- Dimensions: 14X12
Game room
- Level: Second
- Area: 324
- Dimensions: 18X18
Kitchen
- Level: First
- Area: 180
- Dimensions: 15X12
Living room
- Level: First
- Area: 320
- Dimensions: 20X16
Heating
- Electric
Cooling
- Ceiling Fan(s), Electric
Appliances
- Included: Disposal, Refrigerator, Gas Oven, Microwave, Electric Range, Dishwasher
- Laundry: Electric Dryer Hookup, Washer Hookup
Features
- 3 Bedrooms Up, Primary Bed - 1st Floor
- Flooring: Carpet, Tile
Interior area
- Total structure area: 2,893
- Total interior livable area: 2,893 sqft
Property
Parking
- Total spaces: 2
- Parking features: Attached, Additional Parking, Double-Wide Driveway
- Attached garage spaces: 2
Features
- Stories: 2
- Patio & porch: Covered
- Fencing: Back Yard
Lot
- Size: 5,736 Square Feet
- Features: Subdivided, 0 Up To 1/4 Acre
Details
- Parcel number: 1376030070002
Construction
Type & style
- Home type: SingleFamily
- Architectural style: Contemporary
- Property subtype: Single Family Residence
Materials
- Brick, Cement Siding
- Foundation: Slab
- Roof: Composition
Condition
- New construction: No
- Year built: 2016
Utilities & green energy
- Water: Water District
Community & HOA
Community
- Subdivision: Woodland Pines Sec 9
HOA
- Has HOA: Yes
- HOA fee: $500 annually
Location
- Region: Humble
Financial & listing details
- Price per square foot: $104/sqft
- Tax assessed value: $335,418
- Annual tax amount: $8,788
- Date on market: 8/31/2026
- Listing terms: Cash,Conventional,FHA,Owner Will Carry,VA Loan
- Road surface type: Concrete, Gutters
Estimated market value
$296,500
$282,000 - $311,000
$2,454/mo
Price history
| Date | Event | Price |
|---|---|---|
| 8/31/2026 | Listed for sale | $300,000$104/sqft |
Source:  HAR #59068335 Report a problem HAR #59068335 Report a problem | ||
Public tax history
| Year | Property taxes | Tax assessment |
|---|---|---|
| 2025 | $2,350 +6.7% | $335,418 +4.5% |
| 2024 | $2,202 +12.9% | $321,041 -11.6% |
| 2023 | $1,951 +8.7% | $363,248 +17% |
| 2022 | $1,794 | $310,400 +20.2% |
| 2021 | -- | $258,148 +10.4% |
| 2020 | $1,610 +2.4% | $233,773 +3.9% |
| 2019 | $1,572 -59.6% | $225,000 +8.5% |
| 2018 | $3,890 | $207,368 +78.2% |
| 2017 | $3,890 | $116,363 |
Find assessor info on the county website
Monthly payment
Est. payment
Payment breakdown
Explore the cost of this home by adjusting the details. Changes won't be saved.Climate risks
Neighborhood: 77396
Nearby schools
Schools provided by the listing agent
- Elementary: River Pines Elementary School
- Middle: Ross Sterling Middle School
- High: Humble High School
Source: HAR. This data may not be complete. We recommend contacting the local school district to confirm school assignments for this home.

Similar homes
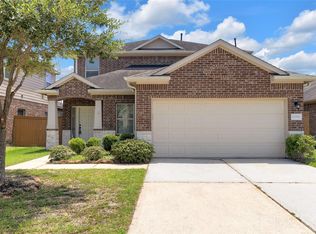
- $249,9003 bd2 ba1.5k sqft2411 Cactus Bend Dr, Humble, TX 77396For Sale
 MLS ID #34837604, Stephen Metarelis, Offerpad Brokerage, LLC. HAR

 - $275,0005 bd3 ba2.6k sqft11002 Hillside Creek Dr, Humble, TX 77396For Sale
 MLS ID #23210088, Joshua Phylow, American Dream Realty -Houston. HAR
 - $325,0004 bd3 ba2k sqft11334 Creekway Bend Dr, Humble, TX 77396For Sale
 MLS ID #22456066, Bessy Farris, FYI Realty - Humble. HAR
 - $250,0004 bd3 ba2.2k sqft10810 Sun River Falls Dr, Humble, TX 77396For Sale
 MLS ID #90646490, Maria Colon, HOMEROCK REALTY. HAR
