Beautiful open floorplan. One story Perry Home in fabulous condition, on a cul-de-sac street. Short walk to schools, park, trails & neighborhood amenities. Entry opens to study with glass doors & formal dining. Gourmet kitchen with breakfast bar, abundance of cabinet space, opens to breakfast room and den with a fireplace & wall of windows. Spacious primary bedroom, primary bathroom with dual sinks, separate tub & shower with a large walk-in-closet. Private oversized backyard with cover patio, 2 car detached garage. Full sprinkler system and water softener system. A great place to raise a family! Easy access to major highways, shopping, restaurants, IAH, downtown Houston, hospitals. A home you'll living in. MUST SEE TO APPRECIATE.
For sale
Price cut: $10K (8/3)
$355,000
7506 Opal Hill Ln, Humble, TX 77396
3beds
2,080sqft
:
Get pre-qualified$2,943/mo
Single Family Residence
Built in 2002
8,576 Square Feet Lot
$349,600 Zestimate®
$171/sqft
$79/mo HOA
What's special
Beautiful open floorplanBreakfast roomFormal diningCul-de-sac streetLarge walk-in-closetSeparate tub and showerFull sprinkler system
- 18 days |
- 159 |
- 4 |
Zillow last checked:
Listing updated:
Listed by:
Michael Rivera TREC #0834769 832-274-6472,
HomeSmart,
Mario Flores TREC #0584382 713-408-2866,
HomeSmart
Source: HAR,MLS#: 36893956
Facts & features
Interior
Bedrooms & bathrooms
- Bedrooms: 3
- Bathrooms: 2
- Full bathrooms: 2
Rooms
- Room types: Den
Primary bedroom
- Level: First
- Area: 247
- Dimensions: 19 x 13
Bedroom
- Level: First
- Area: 143
- Dimensions: 11 x 13
Bedroom
- Level: First
- Area: 143
- Dimensions: 11 x 13
Other
- Level: First
- Area: 154
- Dimensions: 11 x 14
Den
- Level: First
- Area: 336
- Dimensions: 16 x 21
Dining room
- Level: First
- Area: 154
- Dimensions: 11 x 14
Kitchen
- Level: First
- Area: 180
- Dimensions: 12 x 15
Heating
- Natural Gas
Cooling
- Ceiling Fan(s), Electric
Appliances
- Included: Disposal, Refrigerator, Electric Oven, Microwave, Gas Cooktop, Dishwasher
- Laundry: Electric Dryer Hookup
Features
- All Bedrooms Down
- Flooring: Engineered Hardwood, Tile
- Number of fireplaces: 1
- Fireplace features: Gas
Interior area
- Total structure area: 2,080
- Total interior livable area: 2,080 sqft
Property
Parking
- Total spaces: 2
- Parking features: Detached
- Garage spaces: 2
Features
- Stories: 1
- Patio & porch: Covered
- Exterior features: Sprinkler System
- Fencing: Back Yard
Lot
- Size: 8,576 Square Feet
- Features: Back Yard, Subdivided, 0 Up To 1/4 Acre
Details
- Parcel number: 1222040010032
Construction
Type & style
- Home type: SingleFamily
- Architectural style: Ranch
- Property subtype: Single Family Residence
Materials
- Brick
- Foundation: Slab
- Roof: Composition
Condition
- New construction: No
- Year built: 2002
Utilities & green energy
- Water: Water District
Community & HOA
Community
- Subdivision: Fall Creek Sec 01
HOA
- Has HOA: Yes
- Amenities included: Park, Playground, Pond
- HOA fee: $950 annually
Location
- Region: Humble
Financial & listing details
- Price per square foot: $171/sqft
- Tax assessed value: $313,901
- Annual tax amount: $8,351
- Date on market: 7/17/2026
- Listing terms: Cash,Conventional,FHA,VA Loan
Estimated market value
$349,600
$332,000 - $367,000
$2,518/mo
Price history
| Date | Event | Price |
|---|---|---|
| 8/3/2026 | Price change | $355,000-2.7%$171/sqft |
Source:  HAR #36893956 Report a problem HAR #36893956 Report a problem | ||
| 7/17/2026 | Listed for sale | $365,000+52.7%$175/sqft |
Source: HAR #36893956 Report a problem | ||
| 6/1/2018 | Sold | -- |
Source: Agent Provided Report a problem | ||
| 5/4/2018 | Pending sale | $239,000$115/sqft |
Source: Realty Associates #37246892 Report a problem | ||
| 4/21/2018 | Listed for sale | $239,000+19.8%$115/sqft |
Source: Realty Associates #37246892 Report a problem | ||
| 5/11/2009 | Listing removed | $199,500$96/sqft |
Source: Prudential Real Estate #8143554 Report a problem | ||
| 2/5/2009 | Price change | $199,500-2.4%$96/sqft |
Source: Intero Commercial #8143554 Report a problem | ||
| 1/27/2009 | Listed for sale | $204,500$98/sqft |
Source: Intero Commercial #8143554 Report a problem | ||
Public tax history
| Year | Property taxes | Tax assessment |
|---|---|---|
| 2025 | $2,435 +4.3% | $313,901 +2.2% |
| 2024 | $2,334 +14.6% | $307,182 -1.7% |
| 2023 | $2,036 +7.2% | $312,614 +10.5% |
| 2022 | $1,900 | $282,838 +16.9% |
| 2021 | -- | $241,966 +7.3% |
| 2020 | $1,750 -1.6% | $225,460 |
| 2019 | $1,778 -72% | $225,460 +6.1% |
| 2018 | $6,343 | $212,523 |
| 2017 | $6,343 0% | $212,523 |
| 2016 | $6,343 +13.6% | $212,523 +5.2% |
| 2015 | $5,584 | $202,000 +5.1% |
| 2014 | $5,584 | $192,178 +17.3% |
| 2013 | -- | $163,892 |
| 2012 | -- | $163,892 -6.3% |
| 2011 | -- | $174,870 |
| 2010 | -- | $174,870 -3% |
| 2009 | -- | $180,256 |
| 2007 | -- | $180,256 +5.9% |
| 2006 | -- | $170,223 +0.8% |
| 2005 | -- | $168,908 -1.4% |
| 2004 | -- | $171,300 +6.9% |
| 2003 | -- | $160,300 +466.4% |
| 2002 | -- | $28,300 |
Find assessor info on the county website
Monthly payment
Est. payment
Payment breakdown
Explore the cost of this home by adjusting the details. Changes won't be saved.Climate risks
Neighborhood: 77396
Nearby schools
GreatSchools rating
- 10/10Fall Creek Elementary SchoolGrades: PK-5Distance: 0.2 mi
- 8/10Woodcreek MiddleGrades: 6-8Distance: 4.4 mi
- 5/10Summer Creek High SchoolGrades: 9-12Distance: 4.1 mi
Schools provided by the listing agent
- Elementary: Fall Creek Elementary School
- Middle: Woodcreek Middle School
- High: Summer Creek High School
Source: HAR. This data may not be complete. We recommend contacting the local school district to confirm school assignments for this home.
- $340,5004 bd2 ba2.1k sqft7502 Opal Hill Ln, Humble, TX 77396Off Market
- $340,5004 bd2 ba2.5k sqft7510 Opal Hill Ln, Humble, TX 77396Off Market
- $355,2004 bd2 ba2.4k sqft7514 Opal Hill Ln, Humble, TX 77396Off Market

- $--4 bd2 ba2.9k sqft7523 Fall Creek Bnd, Humble, TX 77396Sold
- $319,9003 bd2 ba2.4k sqft7519 Fall Creek Bnd #BN, Humble, TX 77396Off Market
- $337,9003 bd3 ba2.4k sqft7519 Fall Creek Bnd, Humble, TX 77396Off Market
- $323,9004 bd2 ba2k sqft7515 Fall Creek Bnd, Humble, TX 77396Off Market
- $318,5003 bd2 ba2.1k sqft14722 Raven Hollow Ln, Humble, TX 77396Off Market
A local agent can set up tours, give advice and negotiate with sellers.
A local lender can help you make sure your offer is ready when you are.
Similar homes
- $329,9904 bd2 ba2.3k sqft13331 Lake Excursion Ct, Houston, TX 77044For Sale
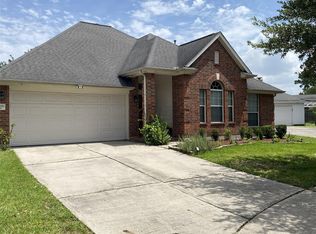 MLS ID #94872594, Mirna Hernandez, Prime Realty Group. HAR
 - $345,0003 bd2 ba1.8k sqft11922 Radura Rd, Humble, TX 77346For Sale
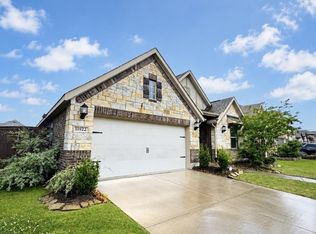 MLS ID #74811567, Rachel Hong, Houskor Realty &Management,LLC. HAR
 - $257,0003 bd3 ba1.8k sqft10310 Lake Huron Dr, Humble, TX 77396For Sale
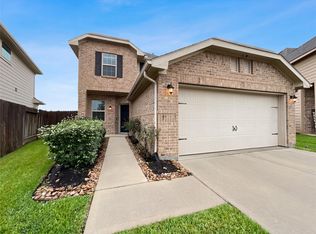 MLS ID #38952448, Amber Broadway, Opendoor Brokerage, LLC. HAR
 - $225,0003 bd2 ba1.6k sqft4326 Sunlit Pass Loop, Humble, TX 77396For Sale
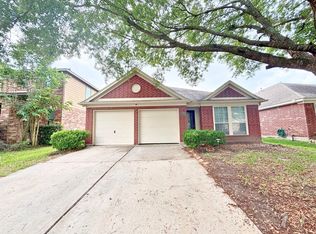 MLS ID #40611339, Tiffany Ballard, eXp Realty LLC. HAR
 - $349,9004 bd2 ba2.3k sqft18902 Tranquility Dr, Humble, TX 77346For SaleMLS ID #95302089, Derrick Love, Investment Scouts Realty. HAR
- $375,0004 bd4 ba2.6k sqft21602 Royal Melbourne Ct, Porter, TX 77365For SaleMLS ID #22980184, Sean Towery, Bob Leonhardt Realty, LLC. HAR
- $330,0003 bd3 ba2.3k sqft7107 Sweet Violet Trl, Humble, TX 77346For SaleMLS ID #51664172, Amber Broadway, Opendoor Brokerage, LLC. HAR
- $379,9004 bd2 ba2.5k sqft13822 Parkers Cove Ct, Houston, TX 77044For SaleMLS ID #78553696, Rick Trevino, LPT Realty, LLC. HAR
- $354,5003 bd2 ba2.4k sqft26026 Mills Ridge Ct, Kingwood, TX 77339For SaleMLS ID #63667879, Dedy Rae Slack, Flags Real Estate. HAR
- $300,0004 bd2 ba2.6k sqft18027 Landing Brook Dr, Humble, TX 77346For SaleMLS ID #89729723, Luis Mata, David Hulsey, REALTORS. HAR
- $270,0005 bd3 ba2.2k sqft7327 Fox Hall Ln, Humble, TX 77338For SaleMLS ID #8079483, Amber Broadway, Opendoor Brokerage, LLC. HAR
- $374,6004 bd3 ba2.5k sqft10514 Great Plains Ln, Houston, TX 77064For SaleMLS ID #89275858, Thomas Cordero, Transglobal Realty Inc.. HAR
- $365,0003 bd3 ba1.9k sqft3526 Cline St, Houston, TX 77020For SaleMLS ID #14501539, Xuan-Loc Nguyen, World Wide Realty,LLC. HAR
- $315,0005 bd3 ba2.6k sqft20418 Oak Lodge Meadow Dr, Humble, TX 77338For SaleMLS ID #83004907, Lin Huang, KingFay Inc. HAR
- $325,0003 bd2 ba1.5k sqft610 Elk Dr, Crosby, TX 77532For SaleMLS ID #58625592, Teresita Pedroza, REALM Real Estate Professionals - Galleria. HAR
- $335,0003 bd3 ba2.1k sqft23438 Stahl Creeks Ln, Spring, TX 77373For SaleMLS ID #78635659, Andrea Chavarria, Lugary, LLC. HAR
- $325,0004 bd3 ba2.3k sqft1402 Trailwood Village Dr, Humble, TX 77339For SaleMLS ID #12701456, Julie Young, Allison James of Texas, LLC. HAR
- $340,0004 bd3 ba2.4k sqft6506 Turrett Point Ln, Houston, TX 77064For SaleMLS ID #81572477, Nancy Andrade, AAA Realty. HAR
- $299,0003 bd2 ba1.9k sqft4546 Connorvale Rd, Houston, TX 77039For SaleMLS ID #35003724, Anna Franco, Sierra Group Realty. HAR
- $310,0004 bd3 ba2.7k sqft20523 Jasmine Leaf Trl, Humble, TX 77338For SaleMLS ID #84167964, Michael R Lloyd, Red Door Realty & Associates. HAR
