Stunning 1-Story in Gated Legends Ranch — Gourmet Kitchen, Resort Amenities & Hardwood Floors! This beautiful 1-story home in the highly sought-after gated community of Legends Ranch is an absolute gem — and the resort-style amenities alone make this community one of the most desirable addresses around! High ceilings and elegant arched doorways set a sophisticated tone throughout, while gorgeous hardwood floors and tile create a polished and cohesive look from room to room. The huge gourmet kitchen with island and built-in appliances is a chef's dream — perfect for cooking and entertaining. The large primary bedroom is a true retreat, featuring a huge window seat bathed in natural light and a generous walk-in closet. Step outside to the covered patio — perfect for relaxing and entertaining year-round. Pre-Wired for a generator! An extraordinary lifestyle: 2 pools, splash pad, workout facility, basketball and tennis courts, playgrounds, walking and jogging trails, and 3 stunning lakes!
For sale
$330,000
3015 Rustic Gardens Dr, Spring, TX 77386
3beds
1,967sqft
Single Family Residence
Built in 2006
7,440 Square Feet Lot
$323,000 Zestimate®
$168/sqft
$83/mo HOA
What's special
Gorgeous hardwood floorsHigh ceilingsLarge primary bedroomGenerous walk-in closetElegant arched doorways
- 10 days
- 274
- 32
Likely to sell faster than
Zillow last checked:
Listing updated:
Listed by:
Precious Brianne Sanchez TREC #0735621 281-300-4138,
Orchard Brokerage
Source: HAR,MLS#: 48230943
Facts & features
Interior
Bedrooms & bathrooms
- Bedrooms: 3
- Bathrooms: 2
- Full bathrooms: 2
Primary bedroom
- Level: First
- Area: 234
- Dimensions: 18x13
Bedroom
- Level: First
- Area: 110
- Dimensions: 11x10
Bedroom
- Level: First
- Area: 110
- Dimensions: 11x10
Breakfast
- Level: First
- Area: 120
- Dimensions: 12x10
Den
- Level: First
- Area: 288
- Dimensions: 18x16
Kitchen
- Level: First
- Area: 208
- Dimensions: 16x13
Heating
- Natural Gas
Cooling
- Electric
Appliances
- Included: Disposal, Gas Oven, Microwave, Gas Range, Dishwasher
- Laundry: Washer Hookup
Features
- High Ceilings, All Bedrooms Down
- Flooring: Tile, Wood
- Number of fireplaces: 1
Interior area
- Total structure area: 1,967
- Total interior livable area: 1,967 sqft
Property
Parking
- Total spaces: 2
- Parking features: Attached
- Attached garage spaces: 2
Features
- Stories: 1
- Exterior features: Sprinkler System
- Fencing: Back Yard
Lot
- Size: 7,440 Square Feet
- Features: Back Yard, Subdivided, 0 Up To 1/4 Acre
Details
- Additional structures: Shed(s)
- Parcel number: 328323
Construction
Type & style
- Home type: SingleFamily
- Architectural style: Traditional
- Property subtype: Single Family Residence
Materials
- Brick, Wood Siding
- Foundation: Slab
- Roof: Composition
Condition
- New construction: No
- Year built: 2006
Utilities & green energy
- Water: Water District
Community & HOA
Community
- Features: Subdivision Tennis Court
- Subdivision: Canyon Lakes At Legends Ranch
HOA
- Has HOA: Yes
- Amenities included: Basketball Court, Clubhouse, Controlled Access, Park, Picnic Area, Playground, Pool, Security, Splash Pad, Sport Court, Tennis Court(s)
- HOA fee: $990 annually
Location
- Region: Spring
Financial & listing details
- Price per square foot: $168/sqft
- Tax assessed value: $310,820
- Annual tax amount: $6,616
- Date on market: 9/20/2026
- Listing terms: Cash,Conventional,FHA,VA Loan
- Ownership: Full Ownership
- Road surface type: Concrete
Estimated market value
$323,000
$307,000 - $339,000
$2,273/mo
Price history
| Date | Event | Price |
|---|---|---|
| 9/20/2026 | Listed for sale | $330,000+46.7%$168/sqft |
Source:  HAR #48230943 Report a problem HAR #48230943 Report a problem | ||
| 1/5/2016 | Sold | -- |
Source: Agent Provided Report a problem | ||
| 9/17/2015 | Listed for sale | $225,000$114/sqft |
Source: Coldwell Banker United, REALTORS #72206228 Report a problem | ||
Public tax history
| Year | Property taxes | Tax assessment |
|---|---|---|
| 2025 | $4,881 +0.5% | $310,820 +7.2% |
| 2024 | $4,859 +4.9% | $290,000 +5.5% |
| 2023 | $4,633 | $274,930 +0.8% |
| 2022 | -- | $272,660 +20% |
| 2021 | $5,200 +1.4% | $227,220 +5.3% |
| 2020 | $5,127 -3.9% | $215,750 -1.2% |
| 2019 | $5,337 -2.6% | $218,310 +2.2% |
| 2018 | $5,481 -2.6% | $213,550 |
| 2017 | $5,626 -3.7% | $213,550 |
| 2016 | $5,844 +35.4% | $213,550 +4.8% |
| 2015 | $4,316 | $203,810 +9.6% |
| 2014 | $4,316 | $185,910 +5.9% |
| 2013 | -- | $175,610 +4.7% |
| 2012 | -- | $167,660 |
| 2011 | -- | $167,660 |
| 2010 | -- | $167,660 |
| 2009 | -- | $167,660 |
| 2008 | -- | $167,660 |
| 2007 | -- | $167,660 +364.7% |
| 2006 | -- | $36,080 +33.3% |
| 2005 | -- | $27,060 |
Find assessor info on the county website
Monthly payment
Est. payment
Payment breakdown
Explore the cost of this home by adjusting the details. Changes won't be saved.Climate risks
Neighborhood: Ledgends Ranch
Nearby schools
Schools provided by the listing agent
- Elementary: Birnham Woods Elementary School
- Middle: York Junior High School
- High: Grand Oaks High School
Source: HAR. This data may not be complete. We recommend contacting the local school district to confirm school assignments for this home.
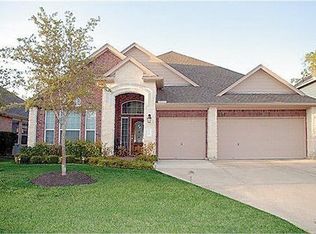
- $430,6005 bd3 ba3.7k sqft3011 Rustic Gardens Dr, Spring, TX 77386Off Market
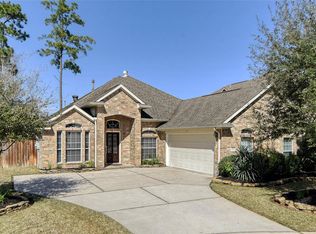
- $359,7004 bd2 ba2.5k sqft3019 Rustic Gardens Dr, Spring, TX 77386Off Market
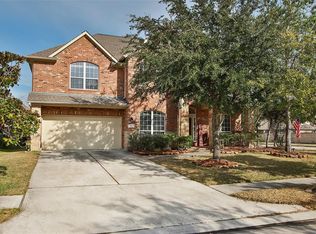
- $353,0005 bd3 ba2.3k sqft3007 Rustic Gardens Dr, Spring, TX 77386Off Market
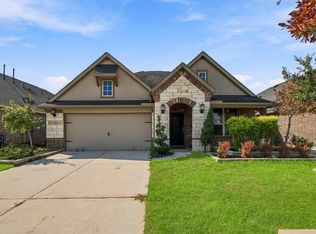
- $439,1004 bd4 ba3.3k sqft3023 Rustic Gardens Dr, Spring, TX 77386Off Market
Similar homes
- $324,9003 bd2 ba1.6k sqft3426 Stablewood Grove Ln, Spring, TX 77386For Sale
 MLS ID #70301545, Gwendlyn Key Willis, Key Realtors, Inc. HAR
 - $300,0003 bd2 ba1.9k sqft30910 Blue Ridge Park Ln, Spring, TX 77386For Sale
 MLS ID #12139137, Richard Falgout, Berkshire Hathaway HomeServices Premier Properties. HAR
 - $330,0003 bd2 ba2.3k sqft29718 Legends Green Dr, Spring, TX 77386For Sale
 MLS ID #55003217, Sally Courtier, JLA Realty. HAR
 - $334,9004 bd3 ba2.6k sqft3519 Palomar Valley Dr, Spring, TX 77386For Sale
 MLS ID #61815106, Tami Christopher, Market Force Realty. HAR
