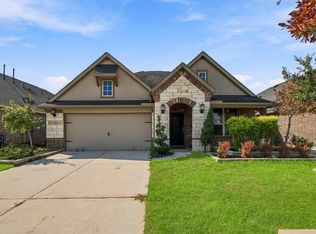
Beautifully updated, meticulously prepared, and move-in ready, this stunning home sparkles like a gem in the highly desirable Imperial Oaks community! Fresh interior and exterior paint, new carpet, and a roof installed in 2024 add to its charming appeal. This well-designed 3-bedroom, 2-bath home features a spacious floor plan with both a formal dining room and a dedicated study. Ideally located within walking distance of the elementary school, the home also offers convenient access to beautiful neighborhood parks and two community pools. Just 15 minutes from The Woodlands Mall and all that The Woodlands has to offer—without The Woodlands PRICE tag! See it. Love it. Move right in!
For sale
$300,000
30910 Blue Ridge Park Ln, Spring, TX 77386
3beds
1,991sqft
Single Family Residence
Built in 2006
4,948 Square Feet Lot
$299,400 Zestimate®
$151/sqft
$54/mo HOA
What's special
Beautifully updatedSpacious floor planFormal dining roomDedicated studyNew carpetMeticulously preparedTwo community pools
- 5 days
- 162
- 15
Likely to sell faster than
Zillow last checked:
Listing updated:
Listed by:
Richard Falgout TREC #0517895 713-443-1074,
Berkshire Hathaway HomeServices Premier Properties
Source: HAR,MLS#: 12139137
Facts & features
Interior
Bedrooms & bathrooms
- Bedrooms: 3
- Bathrooms: 2
- Full bathrooms: 2
Primary bedroom
- Level: First
- Area: 204
- Dimensions: 17x12
Bedroom
- Level: First
- Area: 132
- Dimensions: 12x11
Bedroom
- Level: First
- Area: 120
- Dimensions: 12x10
Other
- Level: First
- Area: 154
- Dimensions: 14x11
Breakfast
- Level: First
- Area: 110
- Dimensions: 11x10
Breakfast
- Level: First
- Area: 110
- Dimensions: 11x10
Dining room
- Level: First
- Area: 154
- Dimensions: 14x11
Kitchen
- Level: First
- Area: 154
- Dimensions: 14x11
Living room
- Level: First
- Area: 308
- Dimensions: 22x14
Heating
- Natural Gas
Cooling
- Ceiling Fan(s), Electric
Appliances
- Included: Disposal, Gas Oven, Microwave, Gas Range, Dishwasher
- Laundry: Electric Dryer Hookup, Gas Dryer Hookup, Washer Hookup
Features
- High Ceilings, All Bedrooms Down, Primary Bed - 1st Floor
- Flooring: Carpet, Tile
- Windows: Window Coverings
- Has fireplace: No
Interior area
- Total structure area: 1,991
- Total interior livable area: 1,991 sqft
Property
Parking
- Total spaces: 2
- Parking features: Attached, Garage Door Opener
- Attached garage spaces: 2
Features
- Stories: 1
- Patio & porch: Patio/Deck
- Exterior features: Sprinkler System
- Fencing: Back Yard,Full
Lot
- Size: 4,948 Square Feet
- Features: Back Yard, Corner Lot, Subdivided, 0 Up To 1/4 Acre
Details
- Parcel number: 348061
Construction
Type & style
- Home type: SingleFamily
- Architectural style: Traditional
- Property subtype: Single Family Residence
Materials
- Brick, Cement Siding
- Foundation: Slab
- Roof: Composition
Condition
- New construction: No
- Year built: 2006
Utilities & green energy
- Sewer: Public Sewer
- Water: Public, Water District
Green energy
- Energy efficient items: Thermostat
Community & HOA
Community
- Subdivision: Imperial Oaks Park 11
HOA
- Has HOA: Yes
- Amenities included: Clubhouse, Dog Park, Jogging Path, Park, Picnic Area, Playground, Pond, Pool
- HOA fee: $650 annually
Location
- Region: Spring
Financial & listing details
- Price per square foot: $151/sqft
- Tax assessed value: $287,700
- Annual tax amount: $6,481
- Date on market: 9/25/2026
- Listing terms: Cash,Conventional,FHA,VA Loan
- Ownership: Full Ownership
- Road surface type: Concrete, Curbs, Gutters
Estimated market value
$299,400
$284,000 - $314,000
$2,127/mo
Price history
| Date | Event | Price |
|---|---|---|
| 9/25/2026 | Listed for sale | $300,000$151/sqft |
Source:  HAR #12139137 Report a problem HAR #12139137 Report a problem | ||
Public tax history
| Year | Property taxes | Tax assessment |
|---|---|---|
| 2025 | $2,491 +4% | $287,700 +7.4% |
| 2024 | $2,396 +3.7% | $267,817 +10% |
| 2023 | $2,311 | $243,470 +0.8% |
| 2022 | -- | $241,460 +20% |
| 2021 | $3,586 -0.6% | $201,220 +1.4% |
| 2020 | $3,606 +3.7% | $198,360 +6.7% |
| 2019 | $3,477 -9.1% | $185,910 +6.8% |
| 2018 | $3,823 +14% | $174,150 |
| 2017 | $3,354 +0.9% | $174,150 +4.9% |
| 2016 | $3,325 -3.8% | $165,960 |
| 2015 | $3,457 | $165,960 +7.4% |
| 2014 | $3,457 | $154,590 +3.4% |
| 2013 | -- | $149,540 +6.4% |
| 2012 | -- | $140,510 -7.7% |
| 2011 | -- | $152,250 |
| 2010 | -- | $152,250 |
| 2009 | -- | $152,250 +8.4% |
| 2008 | -- | $140,510 +7.9% |
| 2007 | -- | $130,220 +463.5% |
| 2006 | -- | $23,110 |
Find assessor info on the county website
Monthly payment
Est. payment
Payment breakdown
Explore the cost of this home by adjusting the details. Changes won't be saved.Climate risks
Neighborhood: Imperial Oaks
Nearby schools
Schools provided by the listing agent
- Elementary: Kaufman Elementary School
- Middle: Irons Junior High School
- High: Oak Ridge High School
Source: HAR. This data may not be complete. We recommend contacting the local school district to confirm school assignments for this home.
- $278,300-- bd2 ba1.9k sqft30914 Blue Ridge Park Ln, Spring, TX 77386Off Market
- $257,8003 bd2 ba2.1k sqft2906 Smokey Forest Ln, Spring, TX 77386Off Market
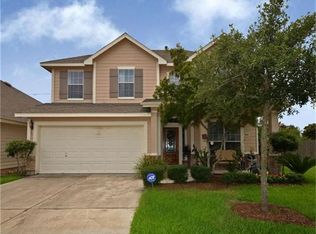
- $283,200-- bd2 ba1.8k sqft30903 Sundance Woods Ct, Spring, TX 77386Off Market
- $254,6003 bd2 ba1.6k sqft30907 Sundance Woods Ct, Spring, TX 77386Off Market
Similar homes
- $320,0003 bd2 ba1.9k sqft30911 Still Oaks Ln, Spring, TX 77386For Sale
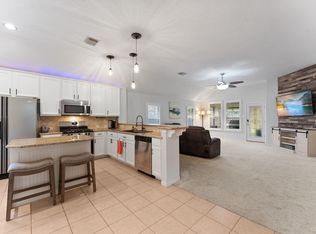 MLS ID #21653047, Justin McClung, Keller Williams Realty The Woodlands. HAR
 - $299,9003 bd2 ba1.8k sqft2907 Bright Sky Ct, Spring, TX 77386For Sale
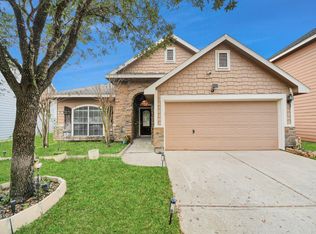 MLS ID #10012989, Reem Jazairy, AMD Realty. HAR
 - $330,0003 bd2 ba1.9k sqft3015 Rustic Gardens Dr, Spring, TX 77386For Sale
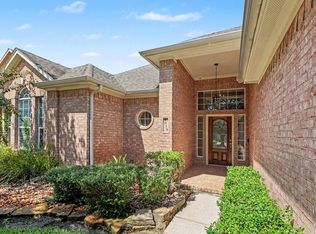 MLS ID #48230943, Precious Brianne Sanchez, Orchard Brokerage. HAR
 - $324,9003 bd2 ba1.6k sqft3426 Stablewood Grove Ln, Spring, TX 77386For Sale
 MLS ID #70301545, Gwendlyn Key Willis, Key Realtors, Inc. HAR
