Gorgeous updated 3 bedrooms, and 2.5 baths townhome located in southeast Houston of Brunswick Meadow w/ NO rear neighbors.Upgraded flooring on the first floor, the property has an open floor plan with a spacious kitchen.The kitchen offers updated countertop, Blanco sink, fixtures, lighting, continuous island,and backsplash.Primary suite includes a large closet and bathroom featuring soaking tub with a separate shower, and 2 sinks.The townhome offers 2 spacious secondary rooms for your family,guests,and your needs.Don't forget your private backyard with a sitting area. Pavers under the mature trees is perfect place to relax.Per seller, HOA fee includes the exterior of the building-including roof and exterior paint. Recent HVAC system,water heater, interior paint, 1st flooring update, and a grogeous kitchen remodel. Easy access to Medical Center, 288, I45, Beltway, and minutes away from shopping center and stores. Call today to schedule a private tour.
For sale
$215,000
3310 Orchid Trace Ln, Houston, TX 77047
3beds
1,505sqft
Townhouse
Built in 2005
2,661 Square Feet Lot
$211,300 Zestimate®
$143/sqft
$250/mo HOA
What's special
Open floor planUpdated countertopKitchen remodelSpacious kitchenContinuous islandBlanco sink
- 1 day
- 36
- 6
Likely to sell faster than
Zillow last checked:
Listing updated:
Listed by:
Shanni Lo TREC #0588982 832-452-7328,
Shanni Lo
Source: HAR,MLS#: 42771133
Facts & features
Interior
Bedrooms & bathrooms
- Bedrooms: 3
- Bathrooms: 3
- Full bathrooms: 2
- 1/2 bathrooms: 1
Primary bedroom
- Level: Second
- Area: 306
- Dimensions: 17x18
Bedroom
- Level: Second
- Area: 90
- Dimensions: 9x10
Bedroom
- Level: Second
- Area: 110
- Dimensions: 11x10
Dining room
- Level: First
- Area: 130
- Dimensions: 10x13
Kitchen
- Level: First
- Area: 143
- Dimensions: 11x13
Living room
- Level: First
- Area: 126
- Dimensions: 14x9
Primary bath
- Level: Second
- Area: 110
- Dimensions: 10x11
Heating
- Natural Gas
Cooling
- Ceiling Fan(s), Electric
Appliances
- Included: Disposal, Gas Oven, Microwave, Electric Range, Dishwasher
- Laundry: Inside
Features
- Prewired for Alarm System, All Bedrooms Up, Primary Bed - 2nd Floor, Walk-In Closet(s)
- Flooring: Carpet, Tile
- Windows: Window Coverings
- Has fireplace: No
Interior area
- Total structure area: 1,505
- Total interior livable area: 1,505 sqft
Property
Parking
- Total spaces: 2
- Parking features: Attached, Auto Garage Door Opener, Garage
- Attached garage spaces: 2
Features
- Levels: Levels 1 and 2
- Stories: 2
- Exterior features: Front Yard, Sprinkler System
- Fencing: Fenced
Lot
- Size: 2,661 Square Feet
- Features: Back Yard
Details
- Parcel number: 1257340010060
Construction
Type & style
- Home type: Townhouse
- Architectural style: Traditional
- Property subtype: Townhouse
Materials
- Cement Siding
- Foundation: Slab
- Roof: Composition
Condition
- New construction: No
- Year built: 2005
Utilities & green energy
- Sewer: Public Sewer
- Water: Public
Green energy
- Energy efficient items: Thermostat, HVAC
Community & HOA
Community
- Security: Prewired for Alarm System
- Subdivision: Brunswick Mdws Sec 01
HOA
- Amenities included: Playground
- HOA fee: $250 monthly
Location
- Region: Houston
Financial & listing details
- Price per square foot: $143/sqft
- Tax assessed value: $215,436
- Annual tax amount: $4,534
- Date on market: 10/22/2026
- Listing terms: Cash,Conventional,FHA,Investor,VA Loan
- Road surface type: Concrete, Curbs
Estimated market value
$211,300
$201,000 - $222,000
$1,907/mo
Price history
| Date | Event | Price |
|---|---|---|
| 10/22/2026 | Listed for sale | $215,000$143/sqft |
Source:  HAR #42771133 Report a problem | ||
Public tax history
| Year | Property taxes | Tax assessment |
|---|---|---|
| 2025 | $1,545 -9.7% | $215,436 |
| 2024 | $1,711 +25.7% | $215,436 |
| 2023 | $1,361 -26.4% | $215,436 +17.9% |
| 2022 | $1,848 | $182,708 +18.9% |
| 2021 | -- | $153,624 +4.4% |
| 2020 | $1,887 +5.4% | $147,123 +4.4% |
| 2019 | $1,789 -28.8% | $140,874 +10.7% |
| 2018 | $2,513 | $127,250 |
| 2017 | $2,513 +8.1% | $127,250 +7.3% |
| 2016 | $2,324 +11% | $118,547 +9% |
| 2015 | $2,093 | $108,736 +17.1% |
| 2014 | $2,093 | $92,824 +18% |
| 2013 | -- | $78,665 |
| 2012 | -- | $78,665 -19.6% |
| 2011 | -- | $97,833 |
| 2010 | -- | $97,833 -6.4% |
| 2009 | -- | $104,547 -3.9% |
| 2007 | -- | $108,839 +66.1% |
| 2006 | -- | $65,521 |
Find assessor info on the county website
Monthly payment
Est. payment
Payment breakdown
Explore the cost of this home by adjusting the details. Changes won't be saved.Climate risks
Neighborhood: 77047
Nearby schools
Schools provided by the listing agent
- Elementary: Law Elementary School
- Middle: Thomas Middle School
- High: Worthing High School
Source: HAR. This data may not be complete. We recommend contacting the local school district to confirm school assignments for this home.


Similar homes
- $195,0003 bd3 ba1.5k sqft3412 Orchid Trace Ln, Houston, TX 77047For Sale
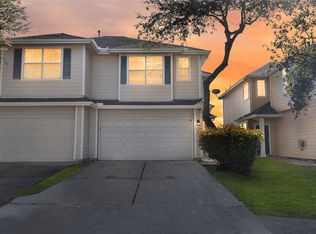 MLS ID #56896264, Tashara Shepherd, Real Broker, LLC. HAR
- $220,0003 bd3 ba1.6k sqft3312 Orchid Trace Ln, Houston, TX 77047For Sale
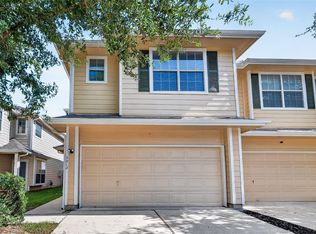 MLS ID #86512386, Christopher Gillis, GableWay Realty. HAR
- $239,9003 bd3 ba1.7k sqft2726 Skyview Grove Ct, Houston, TX 77047For SaleMLS ID #96839767, Karen Ternois, REALM Real Estate Professionals - Sugar Land. HAR
- $192,0003 bd3 ba1.6k sqft3402 Orchid Trace Ln, Houston, TX 77047For Sale
 MLS ID #1003184, Isis McCraw, Texas Integrity & Associates LLC. HAR
