Discover the perfect blend of style, space, and convenience in this beautiful two-story home located in one of Houston's growing new communities. Step inside to find a bright, open floor plan designed for modern living, featuring luxury vinyl plank flooring, spacious living areas, and abundant natural light. Upstairs, you'll find four spacious bedrooms, including a private primary suite featuring a large walk-in closet and a relaxing retreat from the day's activities. A versatile loft area provides additional space for a home office, game room, or media center.
For sale
Price cut: $5K (9/23)
$265,000
10805 Bird Of Paradise Ln, Houston, TX 77016
4beds
2,030sqft
Single Family Residence
Built in 2024
5,510 Square Feet Lot
$255,100 Zestimate®
$131/sqft
$-- HOA
What's special
Versatile loft areaBright open floor planAbundant natural lightLuxury vinyl plank flooringFour spacious bedroomsRelaxing retreatLarge walk-in closet
- 138 days
- 244
- 26
Zillow last checked:
Listing updated:
Listed by:
David Ramirez TREC #0819136 346-529-7348,
Dalton Wade Inc
Source: HAR,MLS#: 82092397
Facts & features
Interior
Bedrooms & bathrooms
- Bedrooms: 4
- Bathrooms: 3
- Full bathrooms: 2
- 1/2 bathrooms: 1
Primary bedroom
- Level: Second
- Area: 192
- Dimensions: 12x16
Bedroom
- Level: Second
- Area: 132
- Dimensions: 12x11
Bedroom
- Level: Second
- Area: 132
- Dimensions: 12x11
Bedroom
- Level: Second
- Area: 130
- Dimensions: 10x13
Living room
- Level: First
- Area: 320
- Dimensions: 20x16
Heating
- Natural Gas
Cooling
- Ceiling Fan(s), Gas
Appliances
- Included: Disposal, Gas Oven, Microwave, Gas Cooktop, Gas Range, Dishwasher
Features
- Flooring: Carpet, Laminate, Vinyl
Interior area
- Total structure area: 2,030
- Total interior livable area: 2,030 sqft
Property
Parking
- Total spaces: 2
- Parking features: Attached, Double-Wide Driveway
- Attached garage spaces: 2
Features
- Stories: 2
Lot
- Size: 5,510 Square Feet
- Features: Other, 0 Up To 1/4 Acre
Details
- Parcel number: 1426780040001
Construction
Type & style
- Home type: SingleFamily
- Architectural style: Contemporary
- Property subtype: Single Family Residence
Materials
- Other
- Foundation: Slab
- Roof: Composition
Condition
- New construction: No
- Year built: 2024
Utilities & green energy
- Sewer: Public Sewer
- Water: Public
Community & HOA
Community
- Senior community: Yes
- Subdivision: Wayside Village Sec 13
HOA
- Has HOA: Yes
Location
- Region: Houston
Financial & listing details
- Price per square foot: $131/sqft
- Annual tax amount: $8,676
- Date on market: 6/10/2026
- Listing terms: Cash,Conventional,FHA,USDA Loan,VA Loan
- Exclusions: Washer, Dryer And Tv
- Ownership: Full Ownership
- Road surface type: Concrete
Estimated market value
$255,100
$242,000 - $268,000
$2,255/mo
Price history
| Date | Event | Price |
|---|---|---|
| 9/23/2026 | Price change | $265,000-1.9%$131/sqft |
Source:  HAR #82092397 Report a problem HAR #82092397 Report a problem | ||
| 7/15/2026 | Price change | $270,000-3.6%$133/sqft |
Source: HAR #82092397 Report a problem | ||
| 6/10/2026 | Listed for sale | $280,000$138/sqft |
Source: HAR #82092397 Report a problem | ||
Public tax history
Tax history is unavailable.
Monthly payment
Est. payment
Payment breakdown
Explore the cost of this home by adjusting the details. Changes won't be saved.Climate risks
Neighborhood: East Little York - Homestead
Nearby schools
Schools provided by the listing agent
- Elementary: Shadydale Elementary
- Middle: Forest Brook Middle School
- High: North Forest High School
Source: HAR. This data may not be complete. We recommend contacting the local school district to confirm school assignments for this home.
- $282,4004 bd3 ba2k sqft10805 Bird Of Paradise #L, Houston, TX 77016Off Market
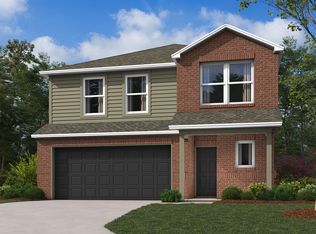
- $--3 bd2 ba1.3k sqft10803 Bird Of Paradise #L, Houston, TX 77016Off Market
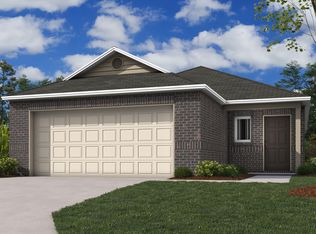
- $--3 bd2 ba1.2k sqft10723 Bird Of Paradise #L, Houston, TX 77016Off Market
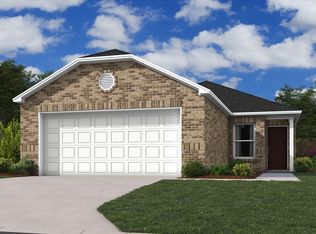
- $241,9004 bd2 ba1.6k sqft10811 Bird Of Paradise Ln, Houston, TX 77016Off Market

Similar homes
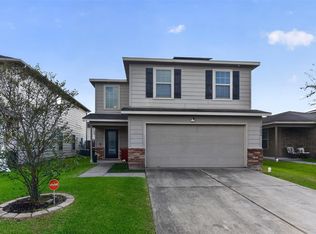
- $259,9504 bd2 ba1.5k sqft10507 Vinca Minor Ln, Houston, TX 77016For Sale
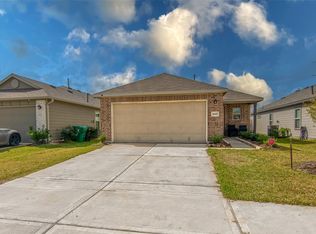 MLS ID #62060859, Jackeline Mateos, Jane Byrd Properties International LLC. HAR
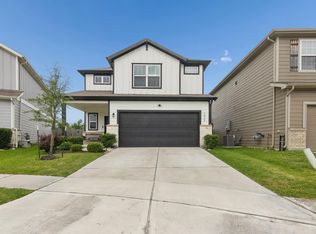
 - $250,0003 bd3 ba1.8k sqft10006 Dawson Hill Ln, Houston, TX 77044For Sale
 MLS ID #19982822, Rhonda Surovec, RE/MAX East. HAR
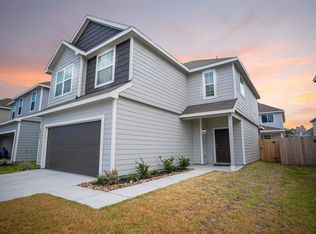
 - $289,9994 bd3 ba2k sqft14507 Maple Field Dr, Houston, TX 77069For Sale
 MLS ID #93216448, Candace Rodrigue, M5 Realty Company, LLC. HAR
 - $270,0004 bd3 ba1.9k sqft22114 Great Royal Ln, Houston, TX 77073For Sale
 MLS ID #17754927, Roscoe Lawton, Blu-Print Realty LLC. HAR
