For sale in Memorial Chase subdivision, Spring, TX.
Beautifully updated all brick, one story home. 3-bedrooms, 2-full bath with a 2-car garage. Klein ISD!
This move-in-ready home features numerous updates throughout plus a rare bonus: a 10' x 29' detached two-room building with 220V, 50-amp electrical service—perfect for a workshop, home office, gym, studio, or hobby space. Recent modern exterior paint Gray and white. Warm beige interior. New Carpet. Counter tops. New 5 burner GE stove with oven. Ceiling fans. New breaker box. Tile in living areas and all wet areas. New Garage door and.Epoxy floor.
Enjoy a big backyard with no close rear neighbors for added privacy. Spacious yard for family fun and entertaining! Neighborhood amenities include a community pool, tennis courts, and convenient access to major freeways making commuting a breeze.
The roof will be replaced before closing. Don't miss this opportunity. Schedule your private showing today.
Pending
Price cut: $4.1K (8/23)
$225,800
16710 Bonnie Sean Dr, Spring, TX 77379
3beds
1,538sqft
Single Family Residence
Built in 1976
7,091 Square Feet Lot
$218,300 Zestimate®
$147/sqft
$38/mo HOA
What's special
Epoxy floorNew garage doorCeiling fansCounter topsNew carpetWarm beige interior
- 123 days
- 200
- 27
Zillow last checked:
Listing updated:
Listed by:
Jeannie Jordan TREC #0546049 832-419-4711,
Walzel Properties - Corporate Office
Source: HAR,MLS#: 11570658
Facts & features
Interior
Bedrooms & bathrooms
- Bedrooms: 3
- Bathrooms: 2
- Full bathrooms: 2
Primary bedroom
- Level: First
- Area: 195
- Dimensions: 15 x 13
Bedroom
- Level: First
- Area: 121
- Dimensions: 11 x 11
Bedroom
- Level: First
- Area: 110
- Dimensions: 11 x 10
Dining room
- Level: First
- Area: 121
- Dimensions: 11 x 11
Kitchen
- Level: First
- Area: 90
- Dimensions: 10 x 9
Living room
- Level: First
- Area: 450
- Dimensions: 25 x 18
Utility room
- Features: In Garage
Heating
- Natural Gas
Cooling
- Ceiling Fan(s), Electric
Appliances
- Included: Disposal, Electric Oven, Oven, Electric Range, Dishwasher
- Laundry: Electric Dryer Hookup, Gas Dryer Hookup, Washer Hookup
Features
- All Bedrooms Down
- Flooring: Carpet, Tile
- Number of fireplaces: 1
- Fireplace features: Wood Burning
Interior area
- Total structure area: 1,538
- Total interior livable area: 1,538 sqft
Property
Parking
- Total spaces: 2
- Parking features: Attached
- Attached garage spaces: 2
Features
- Stories: 1
- Patio & porch: Patio/Deck
- Fencing: Back Yard,Full
Lot
- Size: 7,091 Square Feet
- Features: Subdivided, 0 Up To 1/4 Acre
Details
- Additional structures: Workshop
- Parcel number: 1025840000013
Construction
Type & style
- Home type: SingleFamily
- Architectural style: Traditional
- Property subtype: Single Family Residence
Materials
- Brick, Cement Siding, Wood Siding
- Foundation: Slab
- Roof: Composition
Condition
- New construction: No
- Year built: 1976
Utilities & green energy
- Sewer: Public Sewer
- Water: Public, Water District
Green energy
- Energy efficient items: Attic Vents, HVAC
Community & HOA
Community
- Subdivision: Memorial Chase
HOA
- Has HOA: Yes
- Amenities included: Clubhouse, Pool, Tennis Court(s)
- HOA fee: $450 annually
Location
- Region: Spring
Financial & listing details
- Price per square foot: $147/sqft
- Tax assessed value: $196,118
- Annual tax amount: $3,599
- Date on market: 6/14/2026
- Listing terms: Cash,Conventional,FHA
- Exclusions: Staged Objects In House, plants In Pots, Shephard Hooks & Metal
- Ownership: Full Ownership
- Road surface type: Concrete
Estimated market value
$218,300
$207,000 - $229,000
$1,779/mo
Price history
| Date | Event | Price |
|---|---|---|
| 10/3/2026 | Pending sale | $225,800$147/sqft |
Source:  HAR #11570658 Report a problem HAR #11570658 Report a problem | ||
| 8/23/2026 | Price change | $225,800-1.8%$147/sqft |
Source: HAR #11570658 Report a problem | ||
| 7/22/2026 | Price change | $229,900-2%$149/sqft |
Source: HAR #11570658 Report a problem | ||
| 6/14/2026 | Listed for sale | $234,500+212.7%$152/sqft |
Source: HAR #11570658 Report a problem | ||
| 8/11/2020 | Listing removed | $1,425$1/sqft |
Source: Texas Home Group, REALTORS #27050027 Report a problem | ||
| 8/4/2020 | Price change | $1,425-1.7%$1/sqft |
Source: Texas Home Group, REALTORS #27050027 Report a problem | ||
| 7/21/2020 | Price change | $1,450+3.6%$1/sqft |
Source: Texas Home Group, REALTORS #27050027 Report a problem | ||
| 7/17/2020 | Listed for rent | $1,400+7.7%$1/sqft |
Source: Texas Home Group, REALTORS #27050027 Report a problem | ||
| 1/23/2019 | Listing removed | $1,300$1/sqft |
Source: Texas Home Group, REALTORS #22780198 Report a problem | ||
| 12/7/2018 | Price change | $1,300-3.7%$1/sqft |
Source: Texas Home Group, REALTORS #22780198 Report a problem | ||
| 11/26/2018 | Listed for rent | $1,350+1.9%$1/sqft |
Source: Texas Home Group, REALTORS #22780198 Report a problem | ||
| 7/25/2017 | Listing removed | $1,325$1/sqft |
Source: Texas Home Group, REALTORS #66560407 Report a problem | ||
| 5/22/2017 | Listed for rent | $1,325+1.9%$1/sqft |
Source: Texas Home Group, REALTORS #66560407 Report a problem | ||
| 6/7/2016 | Listing removed | $1,300+4%$1/sqft |
Source: Texas Home Group, REALTORS #87925936 Report a problem | ||
| 10/11/2014 | Listing removed | $1,250$1/sqft |
Source: Texas Home Group, REALTORS #99821453 Report a problem | ||
| 9/10/2014 | Listed for rent | $1,250$1/sqft |
Source: Texas Home Group, REALTORS #99821453 Report a problem | ||
| 4/2/2014 | Listing removed | $75,000$49/sqft |
Source: Veritex Realty #67706240 Report a problem | ||
| 3/19/2014 | Listed for sale | $75,000$49/sqft |
Source: Veritex Realty #67706240 Report a problem | ||
Public tax history
| Year | Property taxes | Tax assessment |
|---|---|---|
| 2025 | $3,599 -4.1% | $196,118 -5.1% |
| 2024 | $3,754 -0.7% | $206,692 -11.6% |
| 2023 | $3,780 +3.3% | $233,827 +8.6% |
| 2022 | $3,659 | $215,338 +26.9% |
| 2021 | -- | $169,714 +12.8% |
| 2020 | $3,210 +179.6% | $150,516 +2.4% |
| 2019 | $1,148 -63.6% | $146,927 +27.8% |
| 2018 | $3,153 | $115,000 -10.5% |
| 2017 | $3,153 0% | $128,488 +3.2% |
| 2016 | $3,154 +60.6% | $124,479 +75.3% |
| 2015 | $1,964 | $71,000 -37.2% |
| 2014 | $1,964 | $112,996 +30.9% |
| 2013 | -- | $86,348 -8.5% |
| 2012 | -- | $94,352 -2.1% |
| 2011 | -- | $96,405 |
| 2010 | -- | $96,405 -4.6% |
| 2009 | -- | $101,046 -1.3% |
| 2008 | -- | $102,341 +0.7% |
| 2007 | -- | $101,628 +1.9% |
| 2006 | -- | $99,700 |
| 2005 | -- | $99,700 |
| 2004 | -- | $99,700 +6% |
| 2003 | -- | $94,100 +9.9% |
| 2002 | -- | $85,600 +9.9% |
| 2001 | -- | $77,900 +9.9% |
| 2000 | -- | $70,900 |
Find assessor info on the county website
Monthly payment
Est. payment
Payment breakdown
Explore the cost of this home by adjusting the details. Changes won't be saved.Climate risks
Neighborhood: Glenloch
Nearby schools
Schools provided by the listing agent
- Elementary: Krahn Elementary School
- Middle: Doerre Intermediate School
- High: Klein Cain High School
Source: HAR. This data may not be complete. We recommend contacting the local school district to confirm school assignments for this home.
Similar homes
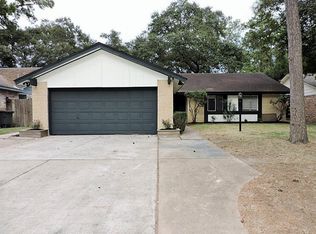
- $260,0003 bd2 ba1.6k sqft9415 Kilrenny Dr, Spring, TX 77379For Sale
 MLS ID #10365671, Jessica Morgan, Realty Of America, LLC. HAR
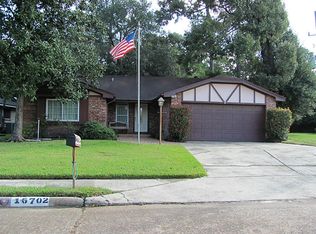
 - $219,9003 bd2 ba1.6k sqft16027 Hollow Rock Dr, Houston, TX 77070For Sale
 MLS ID #61716366, Jason Hooley, eXp Realty LLC. HAR
 - $229,0003 bd2 ba1.1k sqft10911 Northam Dr, Tomball, TX 77375For Sale
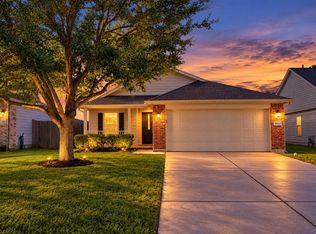 MLS ID #57238555, Jason Hooley, eXp Realty LLC. HAR
 - $259,0003 bd2 ba1.9k sqft17119 Mellow Ridge Dr, Spring, TX 77379For Sale
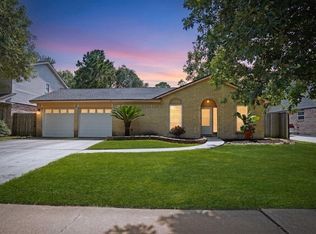 MLS ID #53297261, Bruce Ham, Real Broker, LLC. HAR
