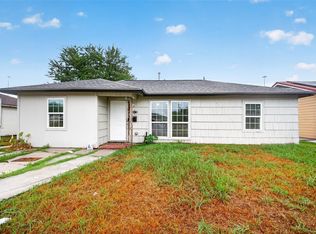
Back on the Market - buyer was unable to obtain financing. Welcome to 3120 Carter St — a cute, cozy 3-bedroom, 1-bath home with fresh updates and move-in ready charm. Features include new flooring and new interior paint throughout, an updated kitchen with modern countertops and a stylish backsplash, and an updated bathroom with a walk-in shower. The home also has a recently repaired foundation for added peace of mind. The kitchen opens to an oversized covered patio with a dedicated laundry room and storage area — an ideal spot for relaxing evenings, entertaining, or watching kids play in the spacious fenced backyard. Conveniently located minutes from DPISD schools and with easy access to Highway 225 and Beltway 8. Schedule your tour today!
Pending
Price cut: $5K (8/20)
$169,900
3120 Carter St, Pasadena, TX 77503
3beds
992sqft
Single Family Residence
Built in 1950
5,501 Square Feet Lot
$169,400 Zestimate®
$171/sqft
$-- HOA
What's special
Stylish backsplashNew interior paint throughoutNew flooringStorage areaModern countertopsDedicated laundry roomSpacious fenced backyard
- 96 days
- 80
- 8
Zillow last checked:
Listing updated:
Listed by:
Rhonda O'Donovan TREC #0754066 832-524-4491,
JLA Realty
Source: HAR,MLS#: 50767561
Facts & features
Interior
Bedrooms & bathrooms
- Bedrooms: 3
- Bathrooms: 1
- Full bathrooms: 1
Bedroom
- Level: First
- Area: 171
- Dimensions: 9x19
Bedroom
- Level: First
- Area: 99
- Dimensions: 9x11
Bedroom
- Level: First
- Area: 143
- Dimensions: 13x11
Kitchen
- Level: First
- Area: 81
- Dimensions: 9x9
Living room
- Level: First
- Area: 195
- Dimensions: 13x15
Heating
- Natural Gas
Cooling
- Electric
Appliances
- Included: Disposal, Electric Oven, Electric Range
- Laundry: Electric Dryer Hookup, Washer Hookup
Features
- Flooring: Carpet, Tile, Vinyl
Interior area
- Total structure area: 992
- Total interior livable area: 992 sqft
Property
Features
- Stories: 1
Lot
- Size: 5,501 Square Feet
- Features: Subdivided, 0 Up To 1/4 Acre
Details
- Parcel number: 0640110000142
Construction
Type & style
- Home type: SingleFamily
- Architectural style: Traditional
- Property subtype: Single Family Residence
Materials
- Stucco
- Foundation: Slab
- Roof: Composition
Condition
- New construction: No
- Year built: 1950
Utilities & green energy
- Sewer: Public Sewer
- Water: Public
Community & HOA
Community
- Subdivision: Deepwater
Location
- Region: Pasadena
Financial & listing details
- Price per square foot: $171/sqft
- Tax assessed value: $166,973
- Annual tax amount: $2,785
- Date on market: 7/1/2026
- Listing terms: Cash,Conventional,FHA,Investor
- Ownership: Full Ownership
- Road surface type: Concrete
Estimated market value
$169,400
$161,000 - $178,000
$1,556/mo
Price history
| Date | Event | Price |
|---|---|---|
| 10/5/2026 | Pending sale | $169,900$171/sqft |
Source:  HAR #50767561 Report a problem HAR #50767561 Report a problem | ||
| 10/3/2026 | Listed for sale | $169,900$171/sqft |
Source: HAR #50767561 Report a problem | ||
| 9/30/2026 | Listed for rent | $1,700$2/sqft |
Source:  HAR #45328775 Report a problem HAR #45328775 Report a problem | ||
| 9/8/2026 | Pending sale | $169,900$171/sqft |
Source: HAR #50767561 Report a problem | ||
| 8/20/2026 | Price change | $169,900-2.9%$171/sqft |
Source: HAR #50767561 Report a problem | ||
| 7/31/2026 | Listed for sale | $174,900$176/sqft |
Source: HAR #50767561 Report a problem | ||
| 7/17/2026 | Pending sale | $174,900$176/sqft |
Source: HAR #50767561 Report a problem | ||
| 7/10/2026 | Price change | $174,900-2.8%$176/sqft |
Source: HAR #50767561 Report a problem | ||
| 7/1/2026 | Listed for sale | $180,000+20%$181/sqft |
Source: HAR #50767561 Report a problem | ||
| 10/27/2021 | Listing removed | -- |
Source: HAR #60825504 Report a problem | ||
| 10/9/2021 | Pending sale | $150,000$151/sqft |
Source: HAR #60825504 Report a problem | ||
| 9/23/2021 | Price change | $150,000-3.2%$151/sqft |
Source: HAR #60825504 Report a problem | ||
| 9/17/2021 | Pending sale | $155,000$156/sqft |
Source: HAR #60825504 Report a problem | ||
| 9/10/2021 | Listed for sale | $155,000$156/sqft |
Source: HAR #60825504 Report a problem | ||
| 2/27/2001 | Sold | -- |
Source: Public Record Report a problem | ||
Public tax history
| Year | Property taxes | Tax assessment |
|---|---|---|
| 2025 | $1,220 +10.9% | $166,973 +5% |
| 2024 | $1,100 +19.7% | $158,979 -3.1% |
| 2023 | $919 -27.1% | $164,000 +25.2% |
| 2022 | $1,260 | $131,000 +26.4% |
| 2021 | -- | $103,622 +13.6% |
| 2020 | $1,237 +8.2% | $91,202 +14.6% |
| 2019 | $1,144 +24.1% | $79,592 +20.3% |
| 2018 | $922 | $66,171 |
| 2017 | $922 +15% | $66,171 +18.7% |
| 2016 | $801 -5.7% | $55,766 +24% |
| 2015 | $850 | $44,967 |
| 2014 | $850 | $44,967 -1.6% |
| 2013 | -- | $45,717 |
| 2012 | -- | $45,717 -13.3% |
| 2011 | -- | $52,729 -6.7% |
| 2010 | -- | $56,545 |
| 2009 | -- | $56,545 -17.3% |
| 2008 | -- | $68,384 +1.3% |
| 2007 | -- | $67,488 +29.3% |
| 2006 | -- | $52,192 +9.1% |
| 2005 | -- | $47,850 +10% |
| 2004 | -- | $43,500 +9.8% |
| 2003 | -- | $39,600 +10% |
| 2002 | -- | $36,000 +9.8% |
| 2001 | -- | $32,800 +9.7% |
| 2000 | -- | $29,900 |
Find assessor info on the county website
Monthly payment
Est. payment
Payment breakdown
Explore the cost of this home by adjusting the details. Changes won't be saved.Climate risks
Neighborhood: Deepwater
Nearby schools
Schools provided by the listing agent
- Elementary: Deepwater Elementary School
- Middle: Deepwater Junior High School
- High: Deer Park High School
Source: HAR. This data may not be complete. We recommend contacting the local school district to confirm school assignments for this home.
Similar homes
- $161,9003 bd1 ba1.2k sqft2311 Garvey Dr, Pasadena, TX 77506For Sale
 MLS ID #4742397, David Garcia, Mainstay Brokerage, LLC. HAR
 - $169,0003 bd3 ba1.1k sqft7707 Arberry St, Houston, TX 77012For Sale
 MLS ID #65873278, Alexis Skeen, Alexis Skeen, Broker. HAR
 - $227,0004 bd2 ba1.2k sqft2329 Ingersol Ave, Pasadena, TX 77506For Sale
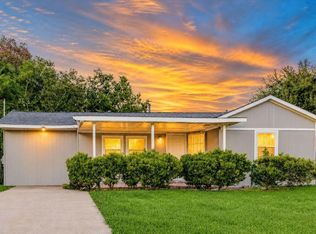
 MLS ID #18214521, Christopher Fikac, Keller Williams Memorial. HAR
 - $200,0004 bd2 ba1.3k sqft907 Whitaker Ave, Pasadena, TX 77506For Sale
 MLS ID #54100570, Rene Sorola, Keller Williams Realty Metropolitan. HAR
