Gorgeous, well maintained, spacious single story with 3.5 baths, many upgraded features, conveniently located close to many major thoroughfares(Sam Houston Parkway, FM-1960, Beltway 8, State Hwy 249 and I-45).Home features both formal living and dining which these flex-spaces can easily convert to an additional bedroom, nursery or whatever you need space; always super nice to have all this additional space,making the home very family functional and spacious for entertaining.Home features modern elevated ceilings with a host of LED recessed lighting, and you will definitely appreciate all of the additional windows,very elegant. The kitchen offers good amounts of counter-top space while opening to the breakfast area. The primary bedroom is exceptionally spacious while the primary bath offers split vanities and dual closets. The expansive backyard brings it with an additional driveway with quick French door gate access to the street while providing a good amount of space between neighbors
For sale
$319,000
12203 Heritage Grove Dr, Houston, TX 77066
3beds
2,365sqft
Single Family Residence
Built in 2001
9,626 Square Feet Lot
$310,900 Zestimate®
$135/sqft
$23/mo HOA
What's special
Modern elevated ceilingsExpansive backyardFormal living and diningAdditional windowsLed recessed lighting
- 3 days |
- 128 |
- 7 |
Likely to sell faster than
Zillow last checked:
Listing updated:
Listed by:
Richard Fenyes TREC #0510023 281-808-1534,
Rocket Realtors
Source: HAR,MLS#: 38820499
Facts & features
Interior
Bedrooms & bathrooms
- Bedrooms: 3
- Bathrooms: 4
- Full bathrooms: 3
- 1/2 bathrooms: 1
Primary bedroom
- Level: First
- Area: 255
- Dimensions: 17X15
Bedroom
- Level: First
- Area: 121
- Dimensions: 11X11
Bedroom
- Level: First
- Area: 121
- Dimensions: 11X11
Breakfast
- Level: First
- Area: 108
- Dimensions: 12X9
Dining room
- Level: First
- Area: 196
- Dimensions: 14X14
Family room
- Level: First
- Area: 441
- Dimensions: 21X21
Living room
- Level: First
- Area: 195
- Dimensions: 15X13
Heating
- Natural Gas
Cooling
- Ceiling Fan(s), Electric
Appliances
- Included: Dryer, Refrigerator, Washer, Electric Oven, Oven, Microwave, Gas Cooktop, Dishwasher
- Laundry: Electric Dryer Hookup, Gas Dryer Hookup, Washer Hookup
Features
- Formal Entry/Foyer, High Ceilings, Vaulted Ceiling, All Bedrooms Down
- Flooring: Carpet, Tile
- Windows: Window Coverings
- Number of fireplaces: 1
- Fireplace features: Gas, Wood Burning
Interior area
- Total structure area: 2,365
- Total interior livable area: 2,365 sqft
Property
Parking
- Total spaces: 2
- Parking features: Attached, Oversized, Additional Parking, Garage Door Opener, Double-Wide Driveway, Driveway Gate, Extra Driveway
- Attached garage spaces: 2
Features
- Stories: 1
- Patio & porch: Porch
- Exterior features: Back Green Space, Side Yard
- Fencing: Back Yard
Lot
- Size: 9,626 Square Feet
- Features: Back Yard, Corner Lot, Subdivided, 0 Up To 1/4 Acre
Details
- Parcel number: 1200930010014
Construction
Type & style
- Home type: SingleFamily
- Architectural style: Traditional
- Property subtype: Single Family Residence
Materials
- Brick, Cement Siding
- Foundation: Slab
- Roof: Composition
Condition
- New construction: No
- Year built: 2001
Utilities & green energy
- Water: Water District
Green energy
- Energy efficient items: Thermostat
Community & HOA
Community
- Subdivision: Kleinbrook Sec 04
HOA
- Has HOA: Yes
- HOA fee: $274 annually
Location
- Region: Houston
Financial & listing details
- Price per square foot: $135/sqft
- Tax assessed value: $301,292
- Annual tax amount: $7,175
- Date on market: 8/13/2026
- Ownership: Full Ownership
Estimated market value
$310,900
$295,000 - $326,000
$2,031/mo
Price history
| Date | Event | Price |
|---|---|---|
| 8/13/2026 | Listed for sale | $319,000$135/sqft |
Source:  HAR #38820499 Report a problem HAR #38820499 Report a problem | ||
Public tax history
| Year | Property taxes | Tax assessment |
|---|---|---|
| 2025 | $447 -28.6% | $301,292 +26.2% |
| 2024 | $626 | $238,765 -1.1% |
| 2023 | -- | $241,399 +10.7% |
| 2022 | $1,853 | $218,017 +1.6% |
| 2021 | -- | $214,498 +29.7% |
| 2020 | $1,801 +505.6% | $165,371 |
| 2019 | $297 -88.7% | $165,371 |
| 2018 | $2,627 | $165,371 +4.8% |
| 2017 | $2,627 +12.1% | $157,730 |
| 2016 | $2,344 +18.6% | $157,730 |
| 2015 | $1,977 | $157,730 +6.7% |
| 2014 | $1,977 | $147,871 +48.8% |
| 2013 | -- | $99,364 -2.8% |
| 2012 | -- | $102,204 -31.3% |
| 2011 | -- | $148,763 |
| 2010 | -- | $148,763 -16.6% |
| 2009 | -- | $178,353 -7.3% |
| 2007 | -- | $192,476 +4.9% |
| 2006 | -- | $183,536 +6.2% |
| 2005 | -- | $172,762 -2.4% |
| 2004 | -- | $177,100 +9.5% |
| 2003 | -- | $161,700 |
| 2002 | -- | -- |
Find assessor info on the county website
Monthly payment
Est. payment
Payment breakdown
Explore the cost of this home by adjusting the details. Changes won't be saved.Climate risks
Neighborhood: 77066
Nearby schools
GreatSchools rating
- 6/10Klenk Elementary SchoolGrades: PK-5Distance: 1 mi
- 5/10Wunderlich Intermediate SchoolGrades: 6-8Distance: 1.1 mi
- 3/10Klein Forest High SchoolGrades: 9-12Distance: 0.9 mi
Schools provided by the listing agent
- Elementary: Klenk Elementary School
- Middle: Wunderlich Intermediate School
- High: Klein Forest High School
Source: HAR. This data may not be complete. We recommend contacting the local school district to confirm school assignments for this home.
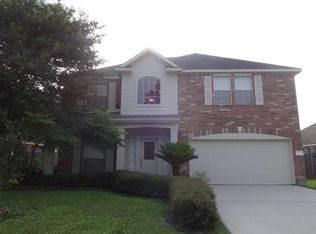
- $276,3004 bd2 ba2.4k sqft12207 Heritage Grove Dr, Houston, TX 77066Off Market
- $233,7003 bd2 ba1.8k sqft12202 Drifting Pine Ct, Houston, TX 77066Off Market
- $249,5004 bd2 ba2k sqft12211 Heritage Grove Dr, Houston, TX 77066Off Market
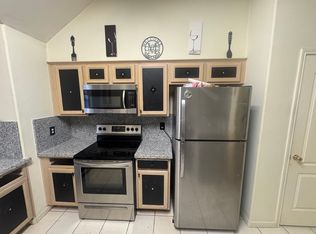
- $247,2003 bd2 ba1.9k sqft4618 Silver Fox Dr, Houston, TX 77066Off Market
- $249,6004 bd2 ba2.4k sqft12206 Drifting Pine Ct, Houston, TX 77066Off Market
- $329,9005 bd3 ba3.4k sqft4623 Western Branch Ct, Houston, TX 77066Off Market
- $274,2003 bd2 ba2.1k sqft4711 Silver Fox Dr, Houston, TX 77066Off Market
- $238,1003 bd2 ba1.6k sqft4707 Silver Fox Dr, Houston, TX 77066Off Market
A local agent can set up tours, give advice and negotiate with sellers.
Similar homes
- $269,0004 bd3 ba2.7k sqft5415 Oak Falls Dr, Houston, TX 77066For Sale
 MLS ID #43846057, Katherine Le, 1 - Connect Realty. HAR
 - $239,9993 bd3 ba2.2k sqft5103 Dartmoor Ridge Trl, Houston, TX 77066For Sale
 MLS ID #10047161, Ana Peternell, Keller Williams Premier Realty. HAR
 - $299,0004 bd4 ba2.3k sqft10047 Deer Track Ct, Houston, TX 77064For Sale
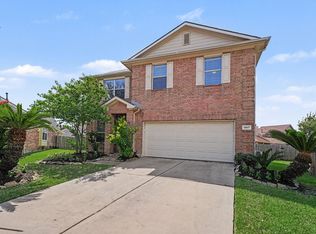 MLS ID #28846578, Jennifer Trevino, Nan & Company Properties - Corporate Office (Heights). HAR
 - $339,9904 bd3 ba2.6k sqft6911 Kamiah Ct, Houston, TX 77040For Sale
 MLS ID #93299263, Richard Aigbogun, Fairdale Realty. HAR
 - $335,0004 bd2 ba2.6k sqft15119 Waverly Cyn, Cypress, TX 77429For SaleMLS ID #55451783, Wojciech Kic, HOUSEforPURCHASE.com, LLC. HAR
- $315,0004 bd3 ba2.4k sqft8510 Nashwood Ct, Houston, TX 77040For SaleMLS ID #10557616, Lance Loken, Keller Williams Platinum. HAR
- $309,9004 bd2 ba1.8k sqft3714 Colleen Woods Cir, Houston, TX 77080For SaleMLS ID #26273664, Courtney Carter, Del Monte Realty. HAR
- $291,5003 bd2 ba1.8k sqft10719 Knoll Bend Ln, Houston, TX 77070For SaleMLS ID #72835334, Mike Schroeder, RE/MAX Universal. HAR
- $299,0003 bd2 ba2.1k sqft18006 Willow Cliff Ln, Cypress, TX 77433For SaleMLS ID #76450509, David Huy Nguyen, Vin Realty LLC. HAR
- $330,0003 bd3 ba2.3k sqft12447 Oak Park Dr, Houston, TX 77070For SaleMLS ID #74196130, Holly Kidwell, William David Realty LLC. HAR
- $319,0004 bd3 ba2.5k sqft13502 Spring Ct, Tomball, TX 77375For SaleMLS ID #37211555, Cathy Tabor, The Real Estate Broker. HAR
- $349,9994 bd3 ba2.3k sqft8510 Willancy Ln, Houston, TX 77095For SaleMLS ID #5359048, Helen Nguyen, 5th Stream Realty. HAR
- $285,0003 bd2 ba1.8k sqft19226 Countryhills Ct, Spring, TX 77388For SaleMLS ID #55182717, Michelle Kekic, Wick Mullins Realty LLC. HAR
- $300,0004 bd3 ba2.2k sqft5619 Roserock Ln, Spring, TX 77379For SaleMLS ID #24169898, Sheryl Williams, HomeSmart. HAR
- $345,0004 bd2 ba3.1k sqft8227 Ivan Reid Dr, Houston, TX 77040For SaleMLS ID #9471210, Olga M. Garza, Nan & Company Properties - Corporate Office (Heights). HAR
- $305,0003 bd2 ba2.2k sqft16011 Belleshire Glen Ln, Houston, TX 77084For SaleMLS ID #55597181, Anna Miller, Realm Real Estate Professionals - Katy. HAR
- $389,4004 bd3 ba2.9k sqft8323 Whisper Point Dr, Houston, TX 77040For SaleMLS ID #73176108, Benjamin Bogard, Caskey Realty. HAR
- $340,0003 bd2 ba2k sqft15223 Ember Glen Ct, Houston, TX 77095For SaleMLS ID #5244667, Thuan Nguyen, B & W Realty Group LLC. HAR
- $314,9003 bd2 ba1.9k sqft1719 Sandy Trail Ct, Humble, TX 77339For SaleMLS ID #94305332, Joshua Hill, Realty Of America, LLC. HAR
- $379,9954 bd3 ba2.6k sqft8402 Terrace Brook Dr, Houston, TX 77040For SaleMLS ID #75962066, Cecilia Anaya, Walzel Properties - Corporate Office. HAR
