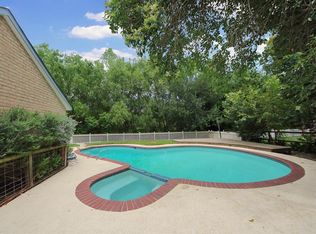
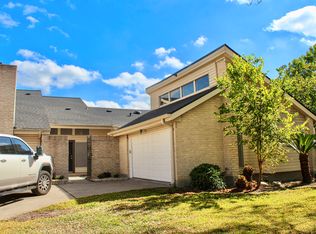
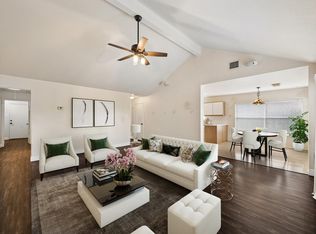
Move-in ready 4-bedroom, 3-bathroom home in the established Inwood Forest community! Recent updates include fresh interior paint and updated light fixtures. The spacious floor plan offers comfortable living, while the oversized backyard provides plenty of room for outdoor entertaining, gardening, or pets. Enjoy added privacy with no rear neighbors. Residents have access to neighborhood amenities, including a community pool and playground. Conveniently located with easy access to major freeways and just minutes from The Heights, The Galleria, shopping, dining, and everyday conveniences. Washer and dryer are included.
For sale
$310,000
7810 Antoine Dr, Houston, TX 77088
4beds
2,992sqft
Single Family Residence
Built in 1971
10,798 Square Feet Lot
$305,400 Zestimate®
$104/sqft
$-- HOA
What's special
Oversized backyardSpacious floor plan
- 50 days
- 461
- 54
Zillow last checked:
Listing updated:
Listed by:
Gabriela Caminos TREC #0770115 281-414-7645,
Premier Haus Realty, LLC,
Carla Morales TREC #0798102 713-480-2536,
Premier Haus Realty, LLC
Source: HAR,MLS#: 37482061
Facts & features
Interior
Bedrooms & bathrooms
- Bedrooms: 4
- Bathrooms: 3
- Full bathrooms: 3
Primary bedroom
- Level: Second
- Area: 260
- Dimensions: 20x13
Bedroom
- Level: Second
- Area: 144
- Dimensions: 12x12
Bedroom
- Level: First
- Area: 144
- Dimensions: 12x12
Bedroom
- Level: Second
- Area: 156
- Dimensions: 13x12
Other
- Level: First
Other
- Level: Second
Game room
- Level: First
Kitchen
- Level: First
Living room
- Level: First
Primary bath
- Level: Second
Heating
- Electric
Cooling
- Electric
Features
- Number of fireplaces: 1
Interior area
- Total structure area: 2,992
- Total interior livable area: 2,992 sqft
Property
Parking
- Total spaces: 2
- Parking features: Detached
- Garage spaces: 2
Features
- Stories: 2
Lot
- Size: 10,798 Square Feet
- Features: Subdivided, 0 Up To 1/4 Acre
Details
- Parcel number: 1043640000029
Construction
Type & style
- Home type: SingleFamily
- Architectural style: Traditional
- Property subtype: Single Family Residence
Materials
- Brick
- Foundation: Slab
- Roof: Composition
Condition
- New construction: No
- Year built: 1971
Utilities & green energy
- Sewer: Public Sewer
- Water: Public
Community & HOA
Community
- Subdivision: Inwood Forest Sec 14 Corr P
HOA
- Has HOA: Yes
Location
- Region: Houston
Financial & listing details
- Price per square foot: $104/sqft
- Tax assessed value: $278,687
- Annual tax amount: $3,495
- Date on market: 7/22/2026
Estimated market value
$305,400
$290,000 - $321,000
$2,749/mo
Price history
| Date | Event | Price |
|---|---|---|
| 8/29/2026 | Price change | $310,000+106.7%$104/sqft |
Source:  HAR #37482061 Report a problem HAR #37482061 Report a problem | ||
| 7/22/2026 | Listed for rent | $2,600-7.1%$1/sqft |
Source:  HAR #75203635 Report a problem HAR #75203635 Report a problem | ||
| 8/26/2025 | Listing removed | $2,800$1/sqft |
Source: HAR #32357150 Report a problem | ||
| 7/15/2025 | Listed for rent | $2,800-3.4%$1/sqft |
Source: HAR #32357150 Report a problem | ||
| 6/23/2025 | Listing removed | $2,900$1/sqft |
Source: HAR #58119023 Report a problem | ||
| 3/25/2025 | Listed for rent | $2,900-3.3%$1/sqft |
Source: HAR #58119023 Report a problem | ||
| 9/12/2024 | Listing removed | $3,000$1/sqft |
Source: HAR #74693454 Report a problem | ||
| 8/22/2024 | Price change | $3,000-3.2%$1/sqft |
Source: HAR #74693454 Report a problem | ||
| 7/26/2024 | Listed for rent | $3,100+24%$1/sqft |
Source: HAR #74693454 Report a problem | ||
| 3/30/2023 | Listing removed | -- |
Source: HAR #3434330 Report a problem | ||
| 3/20/2023 | Price change | $2,500-7.4%$1/sqft |
Source: HAR #3434330 Report a problem | ||
| 3/4/2023 | Price change | $2,700-3.6%$1/sqft |
Source: HAR #3434330 Report a problem | ||
| 2/21/2023 | Listed for rent | $2,800$1/sqft |
Source: HAR #3434330 Report a problem | ||
| 4/13/2016 | Sold | -- |
Source: Agent Provided Report a problem | ||
| 3/14/2016 | Pending sale | $150,000$50/sqft |
Source: Dennie Hodge #86075100 Report a problem | ||
| 3/11/2016 | Listed for sale | $150,000$50/sqft |
Source: Dennie Hodge #86075100 Report a problem | ||
Public tax history
| Year | Property taxes | Tax assessment |
|---|---|---|
| 2025 | $3,495 +2105.9% | $278,687 -2.2% |
| 2024 | $158 | $285,085 +1.8% |
| 2023 | -- | $279,980 +2.2% |
| 2022 | $2,110 | $273,839 +32% |
| 2021 | -- | $207,466 -4.2% |
| 2020 | $1,883 +8.5% | $216,459 +11.8% |
| 2019 | $1,736 -48% | $193,574 +29% |
| 2018 | $3,336 | $150,000 |
| 2017 | $3,336 +279.1% | $150,000 -10.7% |
| 2016 | $880 -20.9% | $168,015 +9.5% |
| 2015 | $1,112 | $153,451 +23.4% |
| 2014 | $1,112 | $124,368 +13.5% |
| 2013 | -- | $109,608 -2.4% |
| 2012 | -- | $112,349 |
| 2011 | -- | $112,349 -7.4% |
| 2010 | -- | $121,297 -6.7% |
| 2009 | -- | $129,947 -15.6% |
| 2007 | -- | $154,022 +3.1% |
| 2006 | -- | $149,400 |
| 2005 | -- | $149,400 +7.4% |
| 2004 | -- | $139,100 +10% |
| 2003 | -- | $126,500 |
| 2002 | -- | $126,500 |
| 2001 | -- | $126,500 +9.3% |
| 2000 | -- | $115,700 |
Find assessor info on the county website
Monthly payment
Est. payment
Payment breakdown
Explore the cost of this home by adjusting the details. Changes won't be saved.Climate risks
Neighborhood: Greater Inwood
Nearby schools
Schools provided by the listing agent
- Elementary: Caraway Elementary School (Aldine)
- Middle: Hoffman Middle School
- High: Eisenhower High School
Source: HAR. This data may not be complete. We recommend contacting the local school district to confirm school assignments for this home.
Similar homes
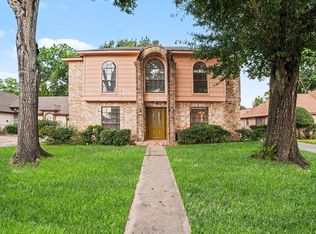
- $269,9004 bd3 ba1.9k sqft7911 Bayou Forest Dr, Houston, TX 77088For Sale
 MLS ID #88160191, Lynette Thomas, Entera Realty LLC. HAR
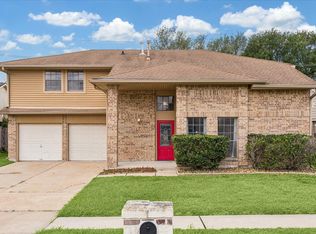
 - $279,5004 bd3 ba2.1k sqft8915 Lakeside Forest Dr, Houston, TX 77088For Sale
 MLS ID #26338124, Yolanda Carey, United Real Estate. HAR
 - $257,5004 bd2 ba2k sqft9014 Arlington Forest Dr, Houston, TX 77088For Sale
 MLS ID #43782031, Andrea Saavedra, RE/MAX Real Estate Assoc.. HAR
 - $309,9004 bd2 ba1.8k sqft3714 Colleen Woods Cir, Houston, TX 77080For Sale
 MLS ID #26273664, Courtney Carter, Del Monte Realty. HAR
