Welcome home to this recently remodeled 2-story move-in-ready GEM, situated on a quiet & spacious culdesac lot! Offering an ideal location in highly desirable Katy, recent renovations include freshly painted interior, NEW fixtures/hardware/ceiling fans throughout, & luxury vinyl flooring in all bathrooms! Inviting curb appeal leads you to a 2-story entry w/adjacent dining/flex room! Large family room w/patio direct access seamlessly flows into the breakfast area & Chef's kitchen w/vinyl flooring, extended cabinetry & counter space, & gas range! Downstairs master retreat offers ultimate privacy & ensuite bath w/dual-sink vanity w/NEW exquisite quartz countertop, lighting/mirror, elegant soaking tub, walk-in shower, & large closet! Spacious 2nd floor w/gameroom & shared secondary bathroom w/NEW vanity! Private oversized backyard w/covered patio & ample greenspace offers endless opportunities for entertaining, outdoor activities, & gardening! Brand NEW Roof! Recent HVAC! Don't miss out!
For sale
$274,900
20930 Barbons Heath Ct, Katy, TX 77449
4beds
2,429sqft
:
Get pre-qualified$2,012/mo
Single Family Residence
Built in 2006
6,072 Square Feet Lot
$270,800 Zestimate®
$113/sqft
$46/mo HOA
What's special
Brand new roofFreshly painted interiorInviting curb appealBreakfast area
- 3 days |
- 884 |
- 58 |
Likely to sell faster than
Zillow last checked:
Listing updated:
Listed by:
Chris Glapa TREC #0631353 281-624-6961,
Keller Williams Signature
Source: HAR,MLS#: 4953603
Facts & features
Interior
Bedrooms & bathrooms
- Bedrooms: 4
- Bathrooms: 3
- Full bathrooms: 2
- 1/2 bathrooms: 1
Rooms
- Room types: Family Room, Utility Room
Primary bathroom
- Features: Primary Bath: Double Sinks, Primary Bath: Separate Shower, Primary Bath: Soaking Tub, Secondary Bath(s): Tub/Shower Combo
Kitchen
- Features: Kitchen open to Family Room
Heating
- Natural Gas
Cooling
- Electric
Appliances
- Included: Disposal, Electric Oven, Microwave, Gas Range, Dishwasher
- Laundry: Electric Dryer Hookup, Washer Hookup
Features
- En-Suite Bath, Primary Bed - 1st Floor, Walk-In Closet(s)
- Flooring: Carpet, Tile, Vinyl
- Has fireplace: No
Interior area
- Total structure area: 2,429
- Total interior livable area: 2,429 sqft
Video & virtual tour
Property
Parking
- Total spaces: 2
- Parking features: Attached, Garage Door Opener, Double-Wide Driveway
- Attached garage spaces: 2
Features
- Stories: 2
- Patio & porch: Covered, Patio/Deck
- Exterior features: Back Green Space
- Fencing: Back Yard
Lot
- Size: 6,072 Square Feet
- Features: Back Yard, Cul-De-Sac, Subdivided, 0 Up To 1/4 Acre
Details
- Parcel number: 1253870030062
Construction
Type & style
- Home type: SingleFamily
- Architectural style: Traditional
- Property subtype: Single Family Residence
Materials
- Brick, Stone
- Foundation: Slab
- Roof: Composition
Condition
- New construction: No
- Year built: 2006
Utilities & green energy
- Water: Water District
Community & HOA
Community
- Subdivision: Castle Rock Sec 02
HOA
- Has HOA: Yes
- HOA fee: $550 annually
Location
- Region: Katy
Financial & listing details
- Price per square foot: $113/sqft
- Tax assessed value: $316,477
- Annual tax amount: $7,136
- Date on market: 7/24/2026
Estimated market value
$270,800
$257,000 - $284,000
$2,202/mo
Price history
| Date | Event | Price |
|---|---|---|
| 7/24/2026 | Listed for sale | $274,900+26.4%$113/sqft |
Source:  HAR #4953603 Report a problem HAR #4953603 Report a problem | ||
| 1/17/2020 | Listing removed | $1,650$1/sqft |
Source: Texas Homes Realty #87911462 Report a problem | ||
| 1/8/2020 | Listed for rent | $1,650$1/sqft |
Source: Texas Homes Realty #87911462 Report a problem | ||
| 12/16/2019 | Listing removed | $217,500$90/sqft |
Source: Texas Homes Realty #92250774 Report a problem | ||
| 10/19/2019 | Price change | $217,500-3.3%$90/sqft |
Source: Texas Homes Realty #92250774 Report a problem | ||
| 9/27/2019 | Listed for sale | $225,000$93/sqft |
Source: Texas Homes Realty #58642678 Report a problem | ||
| 7/2/2009 | Sold | -- |
Source: Public Record Report a problem | ||
Public tax history
| Year | Property taxes | Tax assessment |
|---|---|---|
| 2025 | $5,839 +3.1% | $316,477 +2% |
| 2024 | $5,664 -3% | $310,363 -6.7% |
| 2023 | $5,838 +4.3% | $332,731 +14.2% |
| 2022 | $5,595 | $291,350 +25% |
| 2021 | -- | $233,123 +11.4% |
| 2020 | $4,348 +0.2% | $209,326 +3.5% |
| 2019 | $4,340 -19.2% | $202,344 +0.9% |
| 2018 | $5,369 | $200,529 |
| 2017 | $5,369 +6.1% | $200,529 +6.9% |
| 2016 | $5,062 +5.9% | $187,651 +7.6% |
| 2015 | $4,782 | $174,383 +7.9% |
| 2014 | $4,782 | $161,590 +35.6% |
| 2013 | -- | $119,140 |
| 2012 | -- | $119,140 |
| 2011 | -- | $119,140 -7.8% |
| 2010 | -- | $129,258 |
| 2009 | -- | $129,258 -16.7% |
| 2007 | -- | $155,099 |
Find assessor info on the county website
Monthly payment
Est. payment
Payment breakdown
Explore the cost of this home by adjusting the details. Changes won't be saved.Climate risks
Neighborhood: 77449
Nearby schools
GreatSchools rating
- 6/10Franz Elementary SchoolGrades: PK-5Distance: 0.8 mi
- 5/10Morton Ranch Junior High SchoolGrades: 6-8Distance: 0.9 mi
- 5/10Morton Ranch High SchoolGrades: 9-12Distance: 0.9 mi
Schools provided by the listing agent
- Elementary: Franz Elementary School
- Middle: Morton Ranch Junior High School
- High: Morton Ranch High School
Source: HAR. This data may not be complete. We recommend contacting the local school district to confirm school assignments for this home.
- $310,8004 bd2 ba2.8k sqft20934 Barbons Heath Ct, Katy, TX 77449Off Market
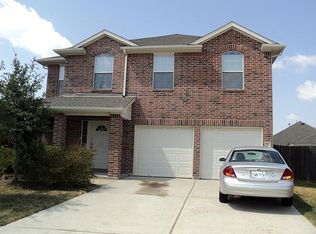
- $250,7003 bd2 ba1.6k sqft20926 Barbons Heath Ct, Katy, TX 77449Off Market
- $262,9003 bd2 ba1.7k sqft20922 Barbons Heath Ct, Katy, TX 77449Off Market

- $300,2004 bd2 ba2.4k sqft2106 Wildbrook Canyon Ln, Katy, TX 77449Off Market
- $301,5004 bd3 ba2.5k sqft20935 Barbons Heath Ct, Katy, TX 77449Off Market
- $254,1003 bd2 ba1.6k sqft2102 Wildbrook Canyon Ln, Katy, TX 77449Off Market
- $318,5004 bd2 ba2.8k sqft2110 Wildbrook Canyon Ln, Katy, TX 77449Off Market
- $293,5004 bd3 ba2.3k sqft2022 Wildbrook Canyon Ln, Katy, TX 77449Off Market
A local agent can set up tours, give advice and negotiate with sellers.
Similar homes
- $265,0003 bd2 ba1.9k sqft20314 Pomegranate Ln, Katy, TX 77449For Sale
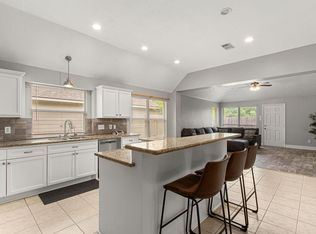 MLS ID #45510577, Melissa Roberts, CB&A, Realtors-Katy. HAR
 - $330,0004 bd3 ba2.6k sqft1706 Palace Green Ct, Katy, TX 77449For Sale
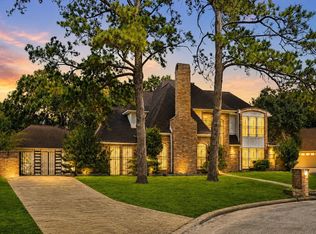 MLS ID #12679559, Ziad Al Kayali, Keller Williams Premier Realty. HAR
 - $280,0004 bd3 ba2.2k sqft1510 Brickarbor Dr, Katy, TX 77449For Sale
 MLS ID #7050272, Hugo Mendoza, HomeSmart. HAR
 - $296,0004 bd3 ba2.1k sqft2506 Knoll Shadows Ln, Katy, TX 77449For Sale
 MLS ID #79814313, Mingcen Wei, Realm Real Estate Professionals - Katy. HAR
 - $284,5003 bd2 ba1.6k sqft21006 Wildbrook Canyon Ct, Katy, TX 77449For SaleMLS ID #43590573, Fermin Gomez Sierra, Keller Williams Signature. HAR
- $259,0004 bd2 ba1.6k sqft22203 Fincastle Dr, Katy, TX 77450For SaleMLS ID #34242775, Jaymie Hinton, United Real Estate. HAR
- $265,0003 bd2 ba1.8k sqft2919 Fresco Dr, Katy, TX 77449For SaleMLS ID #98166536, Monique Castro, Third Coast Realty LLC. HAR
- $279,5003 bd3 ba2.5k sqft2715 Harte Ct, Katy, TX 77449For SaleMLS ID #97202424, Jzessika Lee, HomeSmart. HAR
- $269,0003 bd2 ba2.1k sqft21839 Manitou Falls Ln, Katy, TX 77449For SaleMLS ID #23170203, Todd Knudson, RE/MAX Southwest. HAR
- $272,0003 bd2 ba2k sqft2418 Honey Locust Dr, Katy, TX 77449For SaleMLS ID #28045145, Cynthia Pears, HomeSmart. HAR
- $279,0003 bd2 ba1.9k sqft20711 Beech Tree Dr, Katy, TX 77449For SaleMLS ID #9479544, Duong Ngo, RE/MAX RESULTS. HAR
- $275,0003 bd2 ba1.6k sqft20619 Apache Lake Dr, Katy, TX 77449For SaleMLS ID #63063571, Carrie Rinaca, Keller Williams Signature. HAR
- $269,9004 bd2 ba1.8k sqft2215 Fort Laramie Dr, Katy, TX 77449For SaleMLS ID #10383293, Vee Le, Buzz Realty, LLC. HAR
- $309,9994 bd4 ba2.7k sqft19955 Salt River Ct, Katy, TX 77449For SaleMLS ID #80250144, Celeste Rodriguez, Walzel Properties - League City/Pearland. HAR
- $238,8883 bd2 ba1.5k sqft2023 Wildbrook Canyon Ln, Katy, TX 77449For SaleMLS ID #26864803, Michael Greiner, My Castle Realty. HAR
- $270,0004 bd3 ba2.2k sqft3027 Sun Glen Ct, Katy, TX 77449For SaleMLS ID #47725149, Paulina Elizalde, UTR TEXAS, REALTORS. HAR
- $--3 bd2 ba1.5k sqft2910 Greenvalley Trail Dr, Katy, TX 77449AuctionAuction.com 2
- $305,0004 bd3 ba2.2k sqft20327 Apache Lake Dr, Katy, TX 77449For SaleMLS ID #35551872, Sarah O'Shields, BHHS Karapasha Realty. HAR
- $270,0004 bd2 ba1.7k sqft19814 Redroot Dr, Houston, TX 77084For SaleMLS ID #28618662, Shane Terry, RE/MAX Universal. HAR
- $329,0003 bd3 ba1.7k sqft20903 Hamlet Ridge Ln, Katy, TX 77449For SaleMLS ID #77648846, Jenny Liu, Intercity Realty. HAR
