ASSUMABLE RATE OF 3.75%! Welcome home to 7826 Switchgrass Creek Drive, nestled in the charming community of Winward and zoned to Katy ISD. Priced under $300,000, this thoughtfully designed 4-bedroom, 2.5-bath home offers a functional layout ideal for everyday living and entertaining. All bedrooms are located upstairs, creating a private retreat while keeping the main level open for gathering, dining, and hosting. The downstairs living areas provide a seamless flow, maximizing both comfort and versatility. Positioned in the hub of continued growth and development, this location offers convenient access to shopping, dining, and major roadways. Whether you're purchasing your first home or adding to your investment portfolio, this property delivers value, space, and opportunity in a rapidly expanding area.
For sale
Price cut: $2.5K (7/31)
$282,500
7826 Switchgrass Creek Dr, Katy, TX 77493
4beds
2,360sqft
:
Get pre-qualified$2,090/mo
Single Family Residence
Built in 2022
4,917 Square Feet Lot
$272,100 Zestimate®
$120/sqft
$71/mo HOA
What's special
- 166 days |
- 452 |
- 21 |
Zillow last checked:
Listing updated:
Listed by:
Marisa Bowe TREC #0590902 832-608-2294,
CB&A, Realtors-Katy
Source: HAR,MLS#: 39304585
Facts & features
Interior
Bedrooms & bathrooms
- Bedrooms: 4
- Bathrooms: 3
- Full bathrooms: 2
- 1/2 bathrooms: 1
Rooms
- Room types: Utility Room
Primary bedroom
- Level: Second
- Area: 252
- Dimensions: 14x18
Bedroom
- Level: Second
- Area: 168
- Dimensions: 14x12
Bedroom
- Level: Second
- Area: 135
- Dimensions: 9x15
Bedroom
- Level: Second
- Area: 120
- Dimensions: 10x12
Dining room
- Level: First
- Area: 96
- Dimensions: 8x12
Kitchen
- Level: First
- Area: 176
- Dimensions: 16x11
Living room
- Level: First
- Area: 350
- Dimensions: 25x14
Heating
- Natural Gas
Cooling
- Ceiling Fan(s), Electric
Appliances
- Included: Disposal, Convection Oven, Freestanding Oven, Microwave, Free-Standing Range, Gas Cooktop, Dishwasher
- Laundry: Electric Dryer Hookup, Gas Dryer Hookup, Washer Hookup
Features
- All Bedrooms Up
- Windows: Insulated/Low-E windows
Interior area
- Total structure area: 2,360
- Total interior livable area: 2,360 sqft
Property
Parking
- Total spaces: 2
- Parking features: Attached
- Attached garage spaces: 2
Features
- Stories: 2
- Fencing: Back Yard
Lot
- Size: 4,917 Square Feet
- Features: Back Yard, Subdivided, 0 Up To 1/4 Acre
Details
- Parcel number: 1443710010021
Construction
Type & style
- Home type: SingleFamily
- Architectural style: Traditional
- Property subtype: Single Family Residence
Materials
- Brick, Cement Siding
- Foundation: Slab
- Roof: Composition
Condition
- New construction: No
- Year built: 2022
Utilities & green energy
- Sewer: Public Sewer
- Water: Public, Water District
Green energy
- Energy efficient items: Thermostat, HVAC
Community & HOA
Community
- Subdivision: Winward
HOA
- Has HOA: Yes
- Amenities included: Park
- HOA fee: $850 annually
Location
- Region: Katy
Financial & listing details
- Price per square foot: $120/sqft
- Tax assessed value: $306,675
- Annual tax amount: $10,108
- Date on market: 2/24/2026
- Listing terms: Assumable 1st Lien,Cash,Conventional,FHA
- Ownership: Full Ownership
- Road surface type: Concrete, Gutters
Estimated market value
$272,100
$258,000 - $286,000
$2,466/mo
Price history
| Date | Event | Price |
|---|---|---|
| 7/31/2026 | Price change | $282,500-0.9%$120/sqft |
Source:  HAR #39304585 Report a problem HAR #39304585 Report a problem | ||
| 7/16/2026 | Price change | $285,000-1.7%$121/sqft |
Source: HAR #39304585 Report a problem | ||
| 6/25/2026 | Price change | $290,000-2.5%$123/sqft |
Source: HAR #39304585 Report a problem | ||
| 4/15/2026 | Price change | $297,500-0.8%$126/sqft |
Source: HAR #39304585 Report a problem | ||
| 2/24/2026 | Price change | $300,000-1.3%$127/sqft |
Source: HAR #39304585 Report a problem | ||
| 8/21/2024 | Listed for sale | $304,000$129/sqft |
Source: HAR #44918391 Report a problem | ||
| 8/1/2024 | Pending sale | $304,000$129/sqft |
Source: HAR #94299012 Report a problem | ||
| 4/23/2024 | Price change | $304,000-0.7%$129/sqft |
Source: HAR #94299012 Report a problem | ||
| 4/2/2024 | Listed for sale | $306,000$130/sqft |
Source: HAR #94299012 Report a problem | ||
| 3/29/2024 | Pending sale | $306,000$130/sqft |
Source: HAR #94299012 Report a problem | ||
| 2/8/2024 | Listed for sale | $306,000$130/sqft |
Source: HAR #94299012 Report a problem | ||
Public tax history
| Year | Property taxes | Tax assessment |
|---|---|---|
| 2025 | $3,712 -4.4% | $306,675 +4.4% |
| 2024 | $3,881 -23.6% | $293,890 +0.7% |
| 2023 | $5,083 +427.9% | $291,992 +487.6% |
| 2022 | $963 | $49,692 |
Find assessor info on the county website
Monthly payment
Est. payment
Payment breakdown
Explore the cost of this home by adjusting the details. Changes won't be saved.Climate risks
Neighborhood: 77493
Nearby schools
GreatSchools rating
- 5/10David & Terri Youngblood Elementary SchoolGrades: PK-5Distance: 1.1 mi
- 8/10Nelson J HGrades: 6-8Distance: 1.1 mi
- 7/10Freeman High SchoolGrades: 9-10Distance: 1.2 mi
Schools provided by the listing agent
- Elementary: Youngblood Elementary School
- Middle: Nelson Junior High (Katy)
- High: Freeman High School
Source: HAR. This data may not be complete. We recommend contacting the local school district to confirm school assignments for this home.
- $--4 bd2 ba1.6k sqft7830 Switchgrass Creek Dr, Katy, TX 77493Sold
- $269,5004 bd2 ba1.7k sqft7822 Switchgrass Creek Dr, Katy, TX 77493Off Market
- $244,5003 bd2 ba1.4k sqft7834 Switchgrass Creek Dr, Katy, TX 77493Off Market
- $234,4003 bd2 ba1.3k sqft7818 Switchgrass Creek Dr, Katy, TX 77493Off Market
- $--3 bd2 ba1.6k sqft7803 Winward Ridge Way, Katy, TX 77493Sold
- $236,9003 bd2 ba1.3k sqft7838 Switchgrass Creek Dr, Katy, TX 77493Off Market
- $--3 bd2 ba1.1k sqft7807 Winward Ridge Way, Katy, TX 77493Sold
- $265,3004 bd2 ba1.7k sqft26831 Mallow Bluff Rd, Katy, TX 77493Off Market
A local agent can set up tours, give advice and negotiate with sellers.
A local lender can help you make sure your offer is ready when you are.
Similar homes
- $285,0004 bd2 ba1.9k sqft26723 Laurel Glade Dr, Katy, TX 77493For Sale
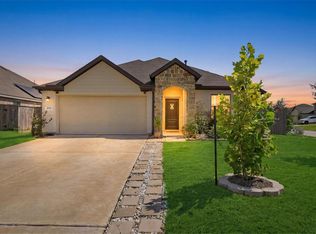 MLS ID #37614558, Laura Derflingher, eXp Realty LLC. HAR
 - $275,0004 bd3 ba2.1k sqft7303 Clover Chase Dr, Katy, TX 77493For Sale
 MLS ID #43348130, Jamie McMartin, Compass RE Texas, LLC - West Houston. HAR
 - $270,0003 bd2 ba1.4k sqft26810 Cenzontle Dr, Katy, TX 77493For Sale
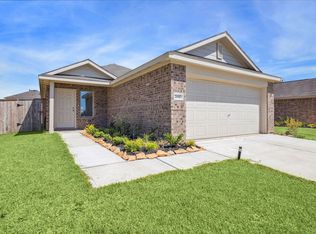 MLS ID #5331530, Nicole Wallace, CB&A, Realtors-Katy. HAR
 - $310,0004 bd2 ba1.9k sqft7410 Hillside Arbor Dr, Katy, TX 77493For Sale
 MLS ID #89287814, Kyle Jefferson, Realty Of America, LLC. HAR
 - $275,0004 bd2 ba1.7k sqft27034 Breakaway Ln, Katy, TX 77493For SaleMLS ID #3733858, AJ Whitener, Compass RE Texas, LLC - West Houston. HAR
- $310,0003 bd2 ba1.9k sqft7406 Hillside Arbor Dr, Katy, TX 77493For SaleMLS ID #30260370, Tammy Rea, CB&A, Realtors. HAR
- $295,0004 bd3 ba1.9k sqft1409 Twilight Green Dr, Katy, TX 77493For SaleMLS ID #82747237, April Bester, OnDemand Realty. HAR
- $280,0003 bd3 ba1.9k sqft2873 Shimmer Edge Dr, Katy, TX 77493For SaleMLS ID #42445933, Shannon Araya, Keller Williams Premier Realty. HAR
- $289,0004 bd3 ba1.7k sqft5218 Stone Castle Tower St, Katy, TX 77493For SaleMLS ID #43882081, Liza Casillas, Coldwell Banker Realty - Katy. HAR
- $307,5004 bd3 ba2k sqft5319 Rose Trellis St, Katy, TX 77493For SaleMLS ID #8998509, Ngan Winston, 5th Stream Realty. HAR
- $309,0004 bd3 ba2.1k sqft1016 Caramel Shores Dr, Katy, TX 77493For SaleMLS ID #78135512, Elisa Hrachovina, Oak Story Realty, LLC.. HAR
- $349,0003 bd2 ba2.1k sqft7511 Greenbriar Canyon Ln, Katy, TX 77493For SaleMLS ID #17395463, Kristine Agee, Compass RE Texas, LLC - Memorial. HAR
- $275,0003 bd2 ba1.5k sqft1503 Twilight Green Dr, Katy, TX 77493For SaleMLS ID #50694113, Andrea Miller, C.R.Realty. HAR
- $265,0003 bd2 ba1.3k sqft444 Maple Fawn Dr, Katy, TX 77493For SaleMLS ID #28193386, Cornell Bailey, Keller Williams Realty Metropolitan. HAR
- $299,9994 bd3 ba2.5k sqft6515 Gorton Dr, Katy, TX 77449For SaleMLS ID #93995236, Sayra Guerra, Real Broker, LLC. HAR
- $277,0004 bd3 ba2.3k sqft5902 Rye Creek Dr, Katy, TX 77449For SaleMLS ID #10692379, Cindy Dang, 5th Stream Realty. HAR
- $290,0003 bd2 ba1.4k sqft25343 Trinity Oakley Ct, Katy, TX 77493For SaleMLS ID #15027228, Natasha Carroll, Natasha Carroll Realty. HAR
- $275,0005 bd3 ba2.2k sqft6243 Settlers Lake Cir W, Katy, TX 77449For SaleMLS ID #98998261, Jimmy Franklin, eXp Realty LLC. HAR
- $270,0004 bd3 ba2.4k sqft19823 Billineys Park Dr, Katy, TX 77449For SaleMLS ID #86199203, Mary Taormina, Redfin Corporation. HAR
- $330,0003 bd2 ba1.7k sqft24107 Avocet Creek Rd, Katy, TX 77493For SaleMLS ID #34144889, Maximiliano Ayala, Covington Signature Realty LLC. HAR
