Welcome to 20314 Windcrest Colony, located in the master planned community of Grand Mission Estates! This modern 3-4 bedroom, 3 bath home offers beautiful curb appeal as well as a flexible layout with a dedicated office space that can easily serve as a 4th bedroom. The open and bright kitchen is designed for both everyday living and entertaining, featuring a massive island and seamless flow into the living room. Stylish wood like tile flooring and beautiful wood accent walls add warmth and character throughout. Additional highlights include a water softener, a reverse osmosis water system, a sprinkler system and appliances that may remain with the home if desired. Enjoy the resort style amenities which include a clubhouse, fitness center, parks, pools, and scenic walking and biking trails. This home has been beautifully maintained and is a must see! Call for a showing today!
For sale
$410,000
20314 Windcrest Colony Trl, Richmond, TX 77407
3beds
2,068sqft
:
Get pre-qualified$3,047/mo
Single Family Residence
Built in 2020
6,250 Square Feet Lot
$393,700 Zestimate®
$198/sqft
$96/mo HOA
What's special
Water softenerOpen and bright kitchenMassive islandBeautiful wood accent wallsBeautiful curb appealSprinkler systemReverse osmosis water system
- 10 days |
- 130 |
- 9 |
Likely to sell faster than
Zillow last checked:
Listing updated:
Listed by:
Carli Webb TREC #0692678 832-545-4575,
Come Home Realty
Source: HAR,MLS#: 93324409
Facts & features
Interior
Bedrooms & bathrooms
- Bedrooms: 3
- Bathrooms: 3
- Full bathrooms: 3
Rooms
- Room types: Family Room, Utility Room
Primary bathroom
- Features: Primary Bath: Double Sinks, Primary Bath: Soaking Tub
Kitchen
- Features: Kitchen Island, Kitchen open to Family Room, Pantry, Reverse Osmosis
Heating
- Natural Gas
Cooling
- Ceiling Fan(s), Electric
Appliances
- Included: Disposal, Water Softener, Gas Oven, Microwave, Gas Cooktop, Dishwasher
- Laundry: Electric Dryer Hookup, Gas Dryer Hookup, Washer Hookup
Features
- Prewired for Alarm System, All Bedrooms Down, En-Suite Bath
- Flooring: Carpet, Tile
- Windows: Insulated/Low-E windows
Interior area
- Total structure area: 2,068
- Total interior livable area: 2,068 sqft
Property
Parking
- Total spaces: 2
- Parking features: Attached
- Attached garage spaces: 2
Features
- Stories: 1
- Patio & porch: Covered
- Exterior features: Sprinkler System
Lot
- Size: 6,250 Square Feet
- Features: Subdivided, 0 Up To 1/4 Acre
Details
- Parcel number: 3528240030200907
Construction
Type & style
- Home type: SingleFamily
- Architectural style: Contemporary
- Property subtype: Single Family Residence
Materials
- Stone, Stucco
- Foundation: Slab
- Roof: Composition
Condition
- New construction: No
- Year built: 2020
Utilities & green energy
- Water: Water District
Community & HOA
Community
- Security: Prewired for Alarm System
- Subdivision: Grand Mission Estates Sec 24
HOA
- Has HOA: Yes
- Amenities included: Pool
- HOA fee: $1,150 annually
Location
- Region: Richmond
Financial & listing details
- Price per square foot: $198/sqft
- Tax assessed value: $425,872
- Annual tax amount: $9,961
- Date on market: 7/15/2026
- Listing terms: Cash,Conventional,FHA,VA Loan
Estimated market value
$393,700
$374,000 - $413,000
$2,419/mo
Price history
| Date | Event | Price |
|---|---|---|
| 7/15/2026 | Listed for sale | $410,000$198/sqft |
Source:  HAR #93324409 Report a problem HAR #93324409 Report a problem | ||
| 7/13/2026 | Listing removed | $410,000$198/sqft |
Source: HAR #75663696 Report a problem | ||
| 7/2/2026 | Price change | $410,000-2.4%$198/sqft |
Source: HAR #75663696 Report a problem | ||
| 6/11/2026 | Listed for sale | $420,000$203/sqft |
Source: HAR #75663696 Report a problem | ||
Public tax history
| Year | Property taxes | Tax assessment |
|---|---|---|
| 2025 | $4,979 +7.1% | $425,872 +2.8% |
| 2024 | $4,647 -7.7% | $414,123 -4.9% |
| 2023 | $5,038 -9.1% | $435,363 +15.4% |
| 2022 | $5,544 +280.3% | $377,140 +348.3% |
| 2021 | $1,458 +178.5% | $84,120 +184.2% |
| 2020 | $523 +436.6% | $29,600 +449.2% |
| 2019 | $98 | $5,390 |
Find assessor info on the county website
Monthly payment
Est. payment
Payment breakdown
Explore the cost of this home by adjusting the details. Changes won't be saved.Climate risks
Neighborhood: Grand Mission
Nearby schools
GreatSchools rating
- 6/10Juan Seguin Elementary SchoolGrades: PK-5Distance: 1.3 mi
- 8/10David Crockett Middle SchoolGrades: 6-8Distance: 0.5 mi
- 3/10George Bush High SchoolGrades: 9-12Distance: 3.4 mi
Schools provided by the listing agent
- Elementary: Seguin Elementary (Fort Bend)
- Middle: Crockett Middle School (Fort Bend)
- High: Bush High School
Source: HAR. This data may not be complete. We recommend contacting the local school district to confirm school assignments for this home.
- $371,0004 bd2 ba1.8k sqft20318 Windcrest Colony Trl, Richmond, TX 77407Off Market
- $462,4004 bd3 ba2.9k sqft20310 Windcrest Colony Trl, Richmond, TX 77407Off Market
- $393,3004 bd3 ba2k sqft20322 Windcrest Colony Trl, Richmond, TX 77407Off Market
- $455,8004 bd3 ba2.9k sqft20306 Windcrest Colony Trl, Richmond, TX 77407Off Market
- $349,8004 bd2 ba1.7k sqft20326 Windcrest Colony Trl, Richmond, TX 77407Off Market
- $391,3003 bd3 ba2.1k sqft20302 Windcrest Colony Trl, Richmond, TX 77407Off Market
- $482,1004 bd3 ba2.9k sqft8702 Sunbury Oak Cir, Richmond, TX 77407Off Market
- $503,0004 bd5 ba3k sqft20402 Windcrest Colony Trl, Richmond, TX 77407Off Market
A local agent can set up tours, give advice and negotiate with sellers.
A local lender can help you make sure your offer is ready when you are.
Similar homes
- $380,0004 bd3 ba2.2k sqft7506 Victoria Brook Trce, Richmond, TX 77407For Sale
 MLS ID #76325472, Natalia Chergan, Compass RE Texas, LLC - Houston. HAR
 - $364,0004 bd3 ba2.4k sqft22023 Castle Hawk Trl, Richmond, TX 77407For Sale
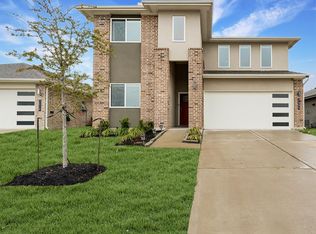
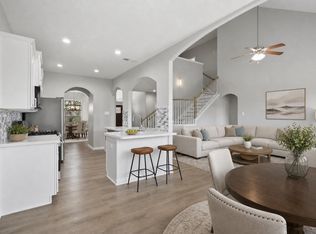 MLS ID #97684472, Gayla Gayden, Realm Real Estate Professionals - Katy. HAR
 - $329,5003 bd2 ba1.6k sqft18819 Allendale Forest Dr, Richmond, TX 77407For Sale
 MLS ID #20572283, Erick Harbert, Realty Right. HAR
 - $335,0003 bd2 ba1.7k sqft21622 Teton Rock Trl, Richmond, TX 77407For Sale
 MLS ID #17062063, Kunal Seth, eXp Realty, LLC. HAR
 - $400,0004 bd3 ba2.3k sqft24507 San Pellino Dr, Richmond, TX 77406For SaleMLS ID #44449391, Kimberly Rensimer, Martha Turner Sotheby's International Realty. HAR
- $349,9004 bd3 ba2.6k sqft7023 Westford Park Ln, Richmond, TX 77407For SaleMLS ID #54103962, Shabeeb Anwar, REALM Real Estate Professionals - Sugar Land. HAR
- $275,0003 bd2 ba1.5k sqft5734 Baldwin Elm St, Richmond, TX 77407For SaleMLS ID #19058759, Karla Arjona, Coldwell Banker Realty - Memorial Office. HAR
- $319,9004 bd2 ba1.9k sqft20118 Longheath Ct, Richmond, TX 77407For SaleMLS ID #3086752, Xiuling Wang, AW Real Estate Group. HAR
- $388,0003 bd3 ba2.7k sqft25426 Western Sage Ln, Richmond, TX 77406For SaleMLS ID #94924077, Wendy Machala, Icon Realty Texas, LLC. HAR
- $409,0004 bd3 ba2.4k sqft29650 Mahogany View Ln, Fulshear, TX 77441For SaleMLS ID #39201721, Carlos Malaver Osorio, Keller Williams Memorial. HAR
- $399,0004 bd3 ba2.4k sqft2223 Tonkawa Trl, Katy, TX 77493For SaleMLS ID #26872407, Anisa Hoxha, Keller Williams Memorial. HAR
- $385,0003 bd2 ba1.9k sqft10426 Skyward Estate Trl, Richmond, TX 77406For SaleMLS ID #73825013, Benito Cantu, Realm Real Estate Professionals - Katy. HAR
- $375,0004 bd4 ba2.6k sqft5107 Twin Summit Dr, Rosenberg, TX 77469For SaleMLS ID #14025296, Tai Dinh, Keller Williams Signature. HAR
- $349,9004 bd3 ba1.9k sqft26003 Amber Pearl Dr, Richmond, TX 77406For SaleMLS ID #32392267, Haley Nawas, Compass RE Texas, LLC - West Houston. HAR
- $395,0003 bd3 ba2.3k sqft30010 Vallonea Oak, Brookshire, TX 77423For SaleMLS ID #49169511, Parrice Lepe, NB Elite Realty. HAR
- $415,0004 bd4 ba2.5k sqft23002 Sutton Manor Way, Katy, TX 77493For SaleMLS ID #30602878, Doraimy Morales Cardenas, Keller Williams Realty Professionals. HAR
- $499,7604 bd4 ba2.8k sqft4307 Yellow Barberry Dr, Richmond, TX 77406For SaleMLS ID #9269818, Cade Maas, MVP Realty & Associates. HAR
- $479,0005 bd4 ba2.9k sqft519 Ellwood Terrace Ln, Richmond, TX 77406For SaleMLS ID #44018893, Pinky Pirani, Keller Williams Realty Southwest. HAR
- $375,0004 bd3 ba2.3k sqft3507 Sunburst Ct, Katy, TX 77494For SaleMLS ID #33905871, Guang Yang, Texas Signature Realty. HAR
- $415,0004 bd3 ba2.4k sqft4310 Pale Fox Ln, Katy, TX 77493For SaleMLS ID #23084114, Adriana Tran, Camelot Realty Group. HAR
