Welcome to 7807 Riverine Terrace Dr, a beautiful one-story home featuring 4 bedrooms, 2.5 bathrooms, a 3-car garage, and an ideal layout designed for comfortable everyday living.
The spacious kitchen offers abundant cabinetry, a large island, a walk-in pantry, and an open-concept design that flows seamlessly into the main living areas. The heart of the home features a generous living room with a gas fireplace, along with both formal dining and breakfast areas.
The private primary suite is situated at the rear of the home and includes an en-suite bath with dual vanities, a separate shower, and an oversized walk-in closet. Additional highlights include a recent roof (2022), HVAC replacement (2023), fresh interior paint, and a sprinkler system.
Step outside to enjoy the secluded backyard with no rear neighbors, providing the perfect setting for relaxing or entertaining. Conveniently located near the community school, playground, and pool.
For sale
$449,900
7807 Riverine Terrace Dr, Richmond, TX 77406
4beds
2,482sqft
:
Get pre-qualified$3,281/mo
Single Family Residence
Built in 2010
8,441 Square Feet Lot
$439,600 Zestimate®
$181/sqft
$75/mo HOA
What's special
Gas fireplaceFresh interior paintSpacious kitchenOversized walk-in closetLarge islandWalk-in pantrySprinkler system
- 48 days |
- 113 |
- 7 |
Zillow last checked:
Listing updated:
Listed by:
Jack McLemore TREC #0460808 817-283-5134,
ListingResults.com
Source: HAR,MLS#: 53717952
Facts & features
Interior
Bedrooms & bathrooms
- Bedrooms: 4
- Bathrooms: 3
- Full bathrooms: 2
- 1/2 bathrooms: 1
Heating
- Natural Gas
Cooling
- Electric
Appliances
- Included: Disposal, Gas Oven, Microwave, Gas Range, Dishwasher
Features
- Flooring: Carpet, Laminate, Tile, Wood
- Number of fireplaces: 1
- Fireplace features: Gas
Interior area
- Total structure area: 2,482
- Total interior livable area: 2,482 sqft
Property
Parking
- Total spaces: 3
- Parking features: Attached, Garage Door Opener
- Attached garage spaces: 3
Features
- Stories: 1
Lot
- Size: 8,441 Square Feet
- Features: Other, Subdivided, 0 Up To 1/4 Acre
Details
- Parcel number: 5121170020190901
Construction
Type & style
- Home type: SingleFamily
- Architectural style: Traditional
- Property subtype: Single Family Residence
Materials
- Brick
- Foundation: Slab
- Roof: Composition
Condition
- New construction: No
- Year built: 2010
Utilities & green energy
- Water: Water District
Community & HOA
Community
- Subdivision: Long Meadow Farms Sec 17
HOA
- Has HOA: Yes
- HOA fee: $900 annually
Location
- Region: Richmond
Financial & listing details
- Price per square foot: $181/sqft
- Tax assessed value: $399,205
- Annual tax amount: $8,402
- Date on market: 6/26/2026
- Listing terms: Cash,Conventional,FHA,VA Loan
- Road surface type: Concrete, Curbs
Estimated market value
$439,600
$418,000 - $462,000
$2,849/mo
Price history
| Date | Event | Price |
|---|---|---|
| 6/26/2026 | Listed for sale | $449,900+66.6%$181/sqft |
Source:  HAR #53717952 Report a problem HAR #53717952 Report a problem | ||
| 4/1/2015 | Listing removed | $269,990$109/sqft |
Source: Keller Williams Signature Realty #85275594 Report a problem | ||
| 2/10/2015 | Listed for sale | $269,990$109/sqft |
Source: Keller Williams Signature #85275594 Report a problem | ||
Public tax history
| Year | Property taxes | Tax assessment |
|---|---|---|
| 2025 | $4,054 +1.4% | $381,251 +10% |
| 2024 | $3,998 +11.7% | $346,592 +10% |
| 2023 | $3,578 -12.6% | $315,084 +10% |
| 2022 | $4,095 +5.9% | $286,440 +10% |
| 2021 | $3,867 +5.3% | $260,400 +6.5% |
| 2020 | $3,671 +3.7% | $244,420 +6.6% |
| 2019 | $3,540 -6.9% | $229,290 -2.7% |
| 2018 | $3,804 -35.4% | $235,700 -1.4% |
| 2017 | $5,892 | $239,080 +1.1% |
| 2016 | $5,892 +57.8% | $236,410 +3.1% |
| 2015 | $3,733 +0.5% | $229,410 +4.4% |
| 2014 | $3,714 | $219,670 +10% |
| 2013 | -- | $199,700 -5.3% |
| 2012 | -- | $210,930 +2.1% |
| 2011 | -- | $206,620 +555.9% |
| 2010 | -- | $31,500 +5% |
| 2009 | -- | $30,000 |
| 2008 | -- | $30,000 |
Find assessor info on the county website
Monthly payment
Est. payment
Payment breakdown
Explore the cost of this home by adjusting the details. Changes won't be saved.Climate risks
Neighborhood: Long Meadow Farms
Nearby schools
GreatSchools rating
- 10/10Judge James C Adolphus Elementary SchoolGrades: PK-5Distance: 0.1 mi
- 9/10Briscoe Junior High SchoolGrades: 6-8Distance: 4.3 mi
- 8/10Foster High SchoolGrades: 9-12Distance: 4.3 mi
Schools provided by the listing agent
- Elementary: Adolphus Elementary School
- Middle: Briscoe Junior High School
- High: Foster High School
Source: HAR. This data may not be complete. We recommend contacting the local school district to confirm school assignments for this home.
- $515,2004 bd4 ba3.3k sqft7811 Riverine Terrace Dr, Richmond, TX 77406Off Market
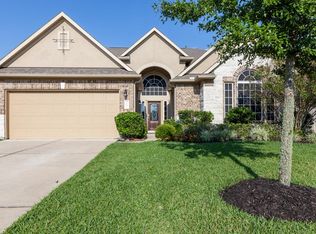
- $480,7005 bd3 ba3.4k sqft7803 Riverine Terrace Dr, Richmond, TX 77406Off Market
- $447,5004 bd4 ba3.2k sqft7903 Riverine Terrace Dr, Richmond, TX 77406Off Market
- $433,5004 bd4 ba2.9k sqft21303 Autumn Manor Dr, Richmond, TX 77406Off Market
- $434,9004 bd3 ba2.5k sqft21300 Autumn Manor Dr, Richmond, TX 77406Off Market
- $458,6004 bd4 ba3.3k sqft21302 Autumn Manor Dr, Richmond, TX 77406Off Market
- $403,3003 bd2 ba2.3k sqft7907 Riverine Terrace Dr, Richmond, TX 77406Off Market
- $502,7005 bd4 ba3.8k sqft21307 Autumn Manor Dr, Richmond, TX 77406Off Market
A local agent can set up tours, give advice and negotiate with sellers.
A local lender can help you make sure your offer is ready when you are.
Similar homes
- $434,9904 bd3 ba2.7k sqft20943 Cordell Landing Dr, Richmond, TX 77407For Sale
 MLS ID #49972271, Steven Savoy, The Bespoke Realty Group. HAR
 - $400,0004 bd3 ba2.3k sqft24507 San Pellino Dr, Richmond, TX 77406For Sale
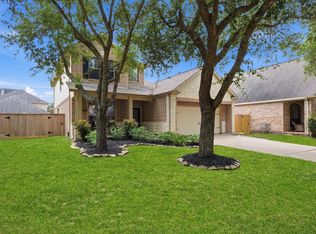 MLS ID #60066745, Kimberly Rensimer, Martha Turner Sotheby's International Realty. HAR
 - $394,9004 bd3 ba2.8k sqft6703 Morning Glory Trce, Richmond, TX 77407For Sale
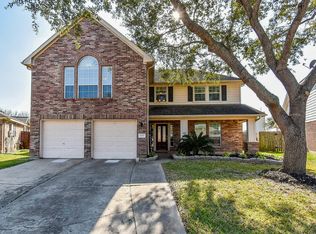 MLS ID #17375664, Jacqueline Wallman, Texas Homes Realty. HAR
 - $435,0003 bd3 ba2.4k sqft21226 Baileywood Dr, Richmond, TX 77407For Sale
 MLS ID #89845735, Julian Perrin, Nest Finders. HAR
 - $599,9004 bd4 ba3.6k sqft21110 Silent River Ct, Richmond, TX 77406For SaleMLS ID #67393328, Kathy Garrison, BHHS Karapasha Realty. HAR
- $429,9004 bd4 ba2.6k sqft17634 Yorkhill Ct, Richmond, TX 77407For SaleMLS ID #33269793, Ellen Burton, All City Real Estate. HAR
- $500,0004 bd4 ba3.4k sqft11102 Mineral Island Ln, Richmond, TX 77406For SaleMLS ID #51405464, Jared Greenberg, Keller Williams Premier Realty. HAR
- $414,9005 bd4 ba3.1k sqft20431 Alpine Meadow Pl, Richmond, TX 77407For SaleMLS ID #2802663, Tammy Huynh, Connect Realty.com. HAR
- $415,0004 bd3 ba3.3k sqft23602 Lakewind Park Ln, Richmond, TX 77407For SaleMLS ID #64753792, Sivan Britain, Fathom Realty. HAR
- $379,9004 bd3 ba2.5k sqft20519 Windsor Trace Ln, Richmond, TX 77407For SaleMLS ID #31692501, Lolena Jordan, eXp Realty LLC. HAR
- $475,0003 bd3 ba2.5k sqft23147 Tranquil Springs Ln, Katy, TX 77494For SaleMLS ID #5541946, Alexander Lara, HomeSmart. HAR
- $445,9003 bd4 ba3.3k sqft22907 Spellbrook Bend Ln, Richmond, TX 77407For SaleMLS ID #45521681, Jack McLemore, ListingResults.com. HAR
- $350,0004 bd3 ba2.3k sqft1223 Oak Barrel Run, Richmond, TX 77406For SaleMLS ID #30092141, Darla Alston, Hometown America Incorporated. HAR
- $529,9994 bd4 ba3.2k sqft6102 Crested Song Cir, Richmond, TX 77407For SaleMLS ID #29405016, Kathy Garrison, BHHS Karapasha Realty. HAR
- $520,0005 bd4 ba3.4k sqft10915 Menaggio Ct, Richmond, TX 77406For SaleMLS ID #26643709, Brandy Zimos, Keller Williams Realty Southwest. HAR
- $355,0004 bd3 ba2.4k sqft2311 Woven Wood Ln, Richmond, TX 77406For SaleMLS ID #7480845, Nickie Segura, Coldwell Banker Realty - Sugar Land. HAR
- $349,9004 bd3 ba2.6k sqft7023 Westford Park Ln, Richmond, TX 77407For SaleMLS ID #54103962, Shabeeb Anwar, REALM Real Estate Professionals - Sugar Land. HAR
- $529,0004 bd3 ba3.2k sqft11606 Via Verdone Dr, Richmond, TX 77406For SaleMLS ID #64489906, Sara Stoneburner, One Solution Realty. HAR
- $350,0003 bd2 ba2.3k sqft5427 Elderberry Arbor, Richmond, TX 77407For SaleMLS ID #5177756, Rene Sorola, Keller Williams Realty Metropolitan. HAR
- $349,9953 bd2 ba2.1k sqft19127 Cannon Hills Ln, Richmond, TX 77407For SaleMLS ID #44042534, Jason Quang, LPT Realty, LLC. HAR
