Welcome to this beautiful two-story brick home nestled in the desirable Waterview Estates community! Featuring a spacious, open-concept floor plan filled with natural light, this home offers comfort, style, and functionality. A versatile downstairs study with elegant French glass doors and a closet provides the perfect home office or flex space. The inviting family room features a cozy fireplace and flows seamlessly into the dining area and kitchen, complete with stainless steel appliances, abundant cabinetry, and a center island. Upstairs, discover generously sized bedrooms, including a spacious primary suite with dual vanities, a soaking tub, separate shower, and walk-in closet. Step outside to a spacious backyard, perfect for outdoor entertaining and relaxation. Conveniently located near Grand Parkway (Hwy 99), Harlem Road, and FM 1464, with access to Fort Bend ISD schools, shopping, dining, and more!
For sale
$349,000
5939 Baldwin Elm St, Richmond, TX 77407
4beds
2,421sqft
Single Family Residence
Built in 2005
5,401 Square Feet Lot
$333,600 Zestimate®
$144/sqft
$54/mo HOA
What's special
Two-story brick homeSoaking tubWalk-in closetGenerously sized bedroomsCenter islandAbundant cabinetrySeparate shower
- 34 days
- 83
- 1
Zillow last checked:
Listing updated:
Listed by:
Sony Kohli TREC #0671835 832-766-6662,
REALM Real Estate Professionals - Galleria
Source: HAR,MLS#: 22351297
Facts & features
Interior
Bedrooms & bathrooms
- Bedrooms: 4
- Bathrooms: 3
- Full bathrooms: 2
- 1/2 bathrooms: 1
Primary bedroom
- Level: Second
- Area: 256
- Dimensions: 16 X 16
Bedroom
- Level: Second
- Area: 169
- Dimensions: 13 X 13
Bedroom
- Level: Second
- Area: 156
- Dimensions: 13 X 12
Bedroom
- Level: Second
- Area: 110
- Dimensions: 10 X 11
Other
- Level: First
- Area: 100
- Dimensions: 10 X 10
Breakfast
- Level: First
- Area: 72
- Dimensions: 8 X 9
Dining room
- Level: First
- Area: 143
- Dimensions: 13 X 11
Family room
- Level: First
- Area: 225
- Dimensions: 15 X 15
Game room
- Level: Second
- Area: 192
- Dimensions: 16 X 12
Kitchen
- Level: First
- Area: 144
- Dimensions: 12 X 12
Heating
- Natural Gas
Cooling
- Electric
Appliances
- Included: Disposal, Freestanding Oven, Gas Oven, Microwave, Free-Standing Range, Gas Range, Dishwasher
- Laundry: Gas Dryer Hookup, Washer Hookup
Features
- Flooring: Carpet, Engineered Hardwood, Tile
- Number of fireplaces: 2
Interior area
- Total structure area: 2,421
- Total interior livable area: 2,421 sqft
Property
Parking
- Total spaces: 2
- Parking features: Attached
- Attached garage spaces: 2
Features
- Stories: 2
- Fencing: Back Yard
Lot
- Size: 5,401 Square Feet
- Features: Subdivided, 0 Up To 1/4 Acre
Details
- Parcel number: 9175010030250907
Construction
Type & style
- Home type: SingleFamily
- Architectural style: Traditional
- Property subtype: Single Family Residence
Materials
- Brick
- Foundation: Slab
- Roof: Composition
Condition
- New construction: No
- Year built: 2005
Utilities & green energy
- Sewer: Public Sewer
- Water: Public
Community & HOA
Community
- Subdivision: Waterview Estates Sec 1
HOA
- Has HOA: Yes
- HOA fee: $650 annually
Location
- Region: Richmond
Financial & listing details
- Price per square foot: $144/sqft
- Tax assessed value: $329,653
- Annual tax amount: $5,442
- Date on market: 10/16/2026
- Listing terms: Cash,Conventional,FHA,VA Loan
Estimated market value
$333,600
$317,000 - $350,000
$2,289/mo
Price history
| Date | Event | Price |
|---|---|---|
| 10/16/2026 | Listed for sale | $349,000+7.4%$144/sqft |
Source:  HAR #22351297 Report a problem | ||
| 10/10/2022 | Listing removed | -- |
Source: HAR #62544600 Report a problem | ||
| 8/26/2022 | Pending sale | $325,000$134/sqft |
Source: HAR #62544600 Report a problem | ||
| 7/25/2022 | Listed for sale | $325,000-0.6%$134/sqft |
Source: HAR #62544600 Report a problem | ||
| 7/6/2022 | Listing removed | -- |
Source:  HomeSmart Report a problem | ||
| 6/6/2022 | Price change | $326,999-3%$135/sqft |
Source: HAR #83788302 Report a problem | ||
| 5/15/2022 | Listed for sale | $336,999$139/sqft |
Source: HAR #83788302 Report a problem | ||
Public tax history
| Year | Property taxes | Tax assessment |
|---|---|---|
| 2025 | $2,346 +1.7% | $329,653 +0.8% |
| 2024 | $2,308 -51.7% | $326,978 +1.4% |
| 2023 | $4,782 +55.7% | $322,413 +41.6% |
| 2022 | $3,070 -0.9% | $227,720 +10% |
| 2021 | $3,097 -0.1% | $207,020 +1.8% |
| 2020 | $3,102 +1.7% | $203,340 +3.7% |
| 2019 | $3,050 -0.2% | $196,020 +2.8% |
| 2018 | $3,057 -40.8% | $190,700 -2.2% |
| 2017 | $5,168 | $194,950 +8% |
| 2016 | $5,168 +106.6% | $180,480 +10% |
| 2015 | $2,501 +4.8% | $164,070 +10% |
| 2014 | $2,388 | $149,150 +0.2% |
| 2013 | -- | $148,880 -1.9% |
| 2012 | -- | $151,770 -1.2% |
| 2011 | -- | $153,600 -3.7% |
| 2010 | -- | $159,550 +2.7% |
| 2009 | -- | $155,350 |
| 2008 | -- | $155,350 +4% |
| 2007 | -- | $149,430 +4.1% |
| 2006 | -- | $143,480 +617.4% |
| 2005 | -- | $20,000 |
Find assessor info on the county website
Monthly payment
Est. payment
Payment breakdown
Explore the cost of this home by adjusting the details. Changes won't be saved.Climate risks
Neighborhood: Waterview
Nearby schools
Schools provided by the listing agent
- Elementary: Neill Elementary School
- Middle: Bowie Middle School (Fort Bend)
- High: Travis High School (Fort Bend)
Source: HAR. This data may not be complete. We recommend contacting the local school district to confirm school assignments for this home.

Similar homes
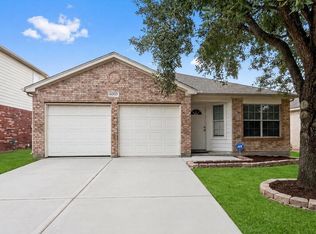
- $370,0004 bd4 ba3k sqft6026 Hackberry Branch Ln, Richmond, TX 77407For Sale
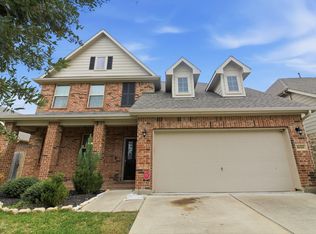 MLS ID #43759742, Joven Eugenio, Dalton Wade Inc. HAR
- $389,0004 bd4 ba2.9k sqft8626 Granite Peach Ln, Richmond, TX 77407For Sale
 MLS ID #74167871, Toni Awadin, REALM Real Estate Professionals - Sugar Land. HAR
- $344,9004 bd3 ba2.3k sqft19923 Pemetic Trl, Richmond, TX 77407For Sale
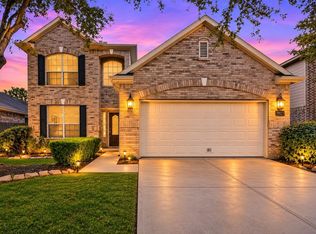 MLS ID #38756814, Pinky Pirani, Keller Williams Realty Southwest. HAR
- $310,0004 bd3 ba2.1k sqft20018 Larkspur Lndg, Richmond, TX 77407For Sale
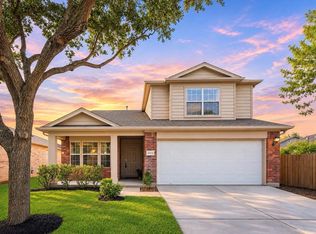 MLS ID #55835696, Tan Tang, eXp Realty LLC. HAR
