Welcome home to this inviting 4-bedroom, 2.5-bath home in Bradford Park, where thoughtful updates, a new roof & spacious living areas make everyday life easy. The 1st floor offers a welcoming entry, formal dining room, sunny breakfast area & generously sized family room with a fireplace. The remodeled kitchen shines w/crisp white cabinetry, granite countertops, & abundant prep and storage space. The spacious primary retreat is downstairs and includes a completely remodeled ensuite w/a soaking tub, separate glass-enclosed shower & large walk-in closet. Upstairs, an oversized game room offers flexible space for movies, play or hobbies, while 3 secondary bedrooms share another completely remodeled full bath w/a sleek vanity & walk-in shower. Outside, a large patio & fenced backyard create plenty of room for grilling, gathering & outdoor fun. Minutes from Richmond shopping, dining, entertainment, & Fort Bend ISD schools. Near TX-99 & 1093 for an easy commute.
For sale
$360,000
19302 Christine Crossing Dr, Richmond, TX 77407
4beds
2,788sqft
:
Get pre-qualified$2,624/mo
Single Family Residence
Built in 2006
5,279 Square Feet Lot
$342,500 Zestimate®
$129/sqft
$33/mo HOA
What's special
- 30 days |
- 140 |
- 6 |
Likely to sell faster than
Zillow last checked:
Listing updated:
Listed by:
Chris Lesak TREC #0506705 832-449-8326,
Keller Williams Realty Southwest
Source: HAR,MLS#: 66422781
Facts & features
Interior
Bedrooms & bathrooms
- Bedrooms: 4
- Bathrooms: 3
- Full bathrooms: 2
- 1/2 bathrooms: 1
Rooms
- Room types: Family Room, Utility Room
Primary bathroom
- Features: Half Bath, Primary Bath: Separate Shower, Primary Bath: Soaking Tub, Secondary Bath(s): Shower Only
Kitchen
- Features: Breakfast Bar, Walk-in Pantry
Heating
- Natural Gas
Cooling
- Ceiling Fan(s), Electric
Appliances
- Included: Disposal, Gas Oven, Oven, Microwave, Gas Range, Dishwasher
Features
- Formal Entry/Foyer, High Ceilings, En-Suite Bath, Primary Bed - 1st Floor, Split Plan, Walk-In Closet(s)
- Flooring: Carpet, Tile
- Windows: Window Coverings
- Number of fireplaces: 1
- Fireplace features: Gas Log
Interior area
- Total structure area: 2,788
- Total interior livable area: 2,788 sqft
Property
Parking
- Total spaces: 2
- Parking features: Attached, Garage Door Opener, Double-Wide Driveway
- Attached garage spaces: 2
Features
- Stories: 2
- Patio & porch: Covered, Patio/Deck, Porch
- Exterior features: Side Yard
- Fencing: Back Yard
Lot
- Size: 5,279 Square Feet
- Features: Subdivided, 0 Up To 1/4 Acre
Details
- Parcel number: 1955020040140907
Construction
Type & style
- Home type: SingleFamily
- Architectural style: Traditional
- Property subtype: Single Family Residence
Materials
- Brick
- Foundation: Slab
- Roof: Composition
Condition
- New construction: No
- Year built: 2006
Details
- Builder name: Centex Homes
Utilities & green energy
- Water: Water District
Green energy
- Green verification: ENERGY STAR Certified Homes
Community & HOA
Community
- Subdivision: Bradford Park
HOA
- Has HOA: Yes
- Amenities included: Park
- HOA fee: $400 annually
Location
- Region: Richmond
Financial & listing details
- Price per square foot: $129/sqft
- Tax assessed value: $296,500
- Annual tax amount: $6,303
- Date on market: 7/7/2026
- Listing terms: Cash,Conventional,FHA,VA Loan
- Ownership: Full Ownership
Estimated market value
$342,500
$325,000 - $360,000
$2,516/mo
Price history
| Date | Event | Price |
|---|---|---|
| 7/22/2026 | Listed for sale | $360,000+80%$129/sqft |
Source:  HAR #66422781 Report a problem HAR #66422781 Report a problem | ||
| 1/9/2017 | Listing removed | $200,000$72/sqft |
Source: Realm Real Estate Professional #66207063 Report a problem | ||
| 10/29/2016 | Pending sale | $200,000$72/sqft |
Source: Realm Real Estate Professional #66207063 Report a problem | ||
| 10/29/2016 | Listed for sale | $200,000$72/sqft |
Source: Realm Real Estate Professional #66207063 Report a problem | ||
| 9/29/2016 | Pending sale | $200,000$72/sqft |
Source: Realm Real Estate Professional #66207063 Report a problem | ||
| 9/28/2016 | Listing removed | $1,850+5.7%$1/sqft |
Source: Realm Real Estate Professional #54896210 Report a problem | ||
| 7/25/2016 | Price change | $200,000-2.4%$72/sqft |
Source: Realm Real Estate Professional #66207063 Report a problem | ||
| 6/3/2016 | Pending sale | $204,990$74/sqft |
Source: Realm Real Estate Professional #67042463 Report a problem | ||
| 5/17/2016 | Listed for sale | $204,990$74/sqft |
Source: Realm Real Estate Professional #59170702 Report a problem | ||
| 3/26/2016 | Pending sale | $204,990$74/sqft |
Source: Realm Real Estate Professional #59170702 Report a problem | ||
| 3/26/2016 | Listing removed | $1,750$1/sqft |
Source: Realm Real Estate Professional #70606009 Report a problem | ||
| 3/7/2016 | Listed for rent | $1,750$1/sqft |
Source: Realm Real Estate Professional #70606009 Report a problem | ||
| 2/26/2016 | Price change | $204,990-2.8%$74/sqft |
Source: Realm Real Estate Professional #59170702 Report a problem | ||
| 2/16/2016 | Listed for sale | $210,990$76/sqft |
Source: Realm Real Estate Professional #59170702 Report a problem | ||
Public tax history
| Year | Property taxes | Tax assessment |
|---|---|---|
| 2025 | $1,816 -43.9% | $296,500 -7% |
| 2024 | $3,237 +11.8% | $318,871 +10% |
| 2023 | $2,896 -17% | $289,883 +10% |
| 2022 | $3,487 +0.7% | $263,530 +10% |
| 2021 | $3,464 +1% | $239,570 +2.7% |
| 2020 | $3,429 +8.6% | $233,300 +10% |
| 2019 | $3,157 -14.5% | $212,090 +2.4% |
| 2018 | $3,694 -4.9% | $207,040 +13.3% |
| 2017 | $3,884 | $182,750 +10% |
| 2016 | $3,884 +70.6% | $166,140 +10% |
| 2015 | $2,276 +4.3% | $151,040 +10% |
| 2014 | $2,182 | $137,310 +10% |
| 2013 | -- | $124,830 +2.3% |
| 2012 | -- | $122,050 -13.7% |
| 2011 | -- | $141,440 |
| 2010 | -- | $141,440 -9.3% |
| 2009 | -- | $155,960 |
| 2008 | -- | $155,960 +2.6% |
| 2007 | -- | $152,060 +3520.5% |
| 2006 | -- | $4,200 |
Find assessor info on the county website
Monthly payment
Est. payment
Payment breakdown
Explore the cost of this home by adjusting the details. Changes won't be saved.Climate risks
Neighborhood: Bradford Park
Nearby schools
GreatSchools rating
- 7/10James Patterson Elementary SchoolGrades: PK-5Distance: 0.7 mi
- 8/10David Crockett Middle SchoolGrades: 6-8Distance: 0.5 mi
- 3/10George Bush High SchoolGrades: 9-12Distance: 2.6 mi
Schools provided by the listing agent
- Elementary: Patterson Elementary School (Fort Bend)
- Middle: Crockett Middle School (Fort Bend)
- High: Bush High School
Source: HAR. This data may not be complete. We recommend contacting the local school district to confirm school assignments for this home.
- $248,3003 bd2 ba1.6k sqft19306 Christine Crossing Dr, Richmond, TX 77407Off Market
- $341,9004 bd2 ba3.1k sqft19214 Christine Crossing Dr, Richmond, TX 77407Off Market

- $---- bd-- ba-- sqft19214 Christine Crossing Dr, Richmond, TX 77407Off Market
- $315,9004 bd3 ba3k sqft19310 Christine Crossing Dr, Richmond, TX 77407Off Market
- $304,6004 bd3 ba2.6k sqft19303 Summer Island Way, Richmond, TX 77407Off Market
- $256,8003 bd2 ba1.6k sqft19210 Christine Crossing Dr, Richmond, TX 77407Off Market
- $312,9004 bd3 ba3k sqft19307 Summer Island Way, Richmond, TX 77407Off Market
- $330,1004 bd4 ba3.1k sqft19215 Summer Island Way, Richmond, TX 77407Off Market
A local agent can set up tours, give advice and negotiate with sellers.
Similar homes
- $379,0004 bd3 ba2.3k sqft18915 Hartford Falls Ln, Richmond, TX 77407For Sale
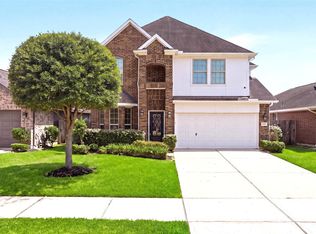 MLS ID #72617606, Sheree Lukong, Walzel Properties - Corporate Office. HAR
 - $390,0004 bd3 ba2.5k sqft19331 Jordans Landing Ln, Richmond, TX 77407For Sale
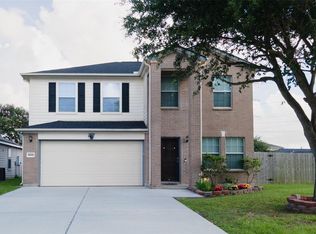 MLS ID #72900483, Madanmohan Patel, AMIN REALTY. HAR
 - $349,9953 bd2 ba2.1k sqft19127 Cannon Hills Ln, Richmond, TX 77407For Sale
 MLS ID #44042534, Jason Quang, LPT Realty, LLC. HAR
 - $349,9004 bd3 ba2.5k sqft20114 Linden Spruce Ln, Richmond, TX 77407For Sale
 MLS ID #88660662, Syed Mubashir, M&M Realty. HAR
 - $345,0004 bd3 ba2.7k sqft7419 Chathan Glen Ln, Richmond, TX 77407For SaleMLS ID #29919063, Jamie Finch, CB&A, Realtors. HAR
- $378,0004 bd3 ba2.3k sqft18939 Hartford Falls Ln, Richmond, TX 77407For SaleMLS ID #43934032, Wenjie Wang, Sunet Group. HAR
- $359,9004 bd3 ba2.4k sqft19911 Pemetic Trl, Richmond, TX 77407For SaleMLS ID #22299088, Agha Abbas, HomeSmart. HAR
- $350,0004 bd3 ba2.3k sqft18826 Fairy Wren Ln, Richmond, TX 77407For SaleMLS ID #3830631, Maureen Leo-Thomas, TD Texas Realty, LLC. HAR
- $365,0004 bd3 ba2.2k sqft7503 Highland Chase Dr, Richmond, TX 77407For SaleMLS ID #92535953, Michael Silva, Happen Houston. HAR
- $317,0004 bd3 ba2.7k sqft19331 Mission Cove Ln, Richmond, TX 77407For SaleMLS ID #63313386, Fariah Qureshi, HomeSmart. HAR
- $359,0004 bd2 ba2.3k sqft20502 Bandrock Ter, Richmond, TX 77407For SaleMLS ID #90745582, Elif Kilinc, Texas Signature Realty. HAR
- $374,9994 bd3 ba2.2k sqft7506 Victoria Brook Trce, Richmond, TX 77407For SaleMLS ID #34201656, Natalia Chergan, Compass RE Texas, LLC - Houston. HAR
- $350,0004 bd3 ba2.3k sqft8026 Caden Mills Ln, Richmond, TX 77407For SaleMLS ID #98453743, Isaigha McNeil, Corcoran Prestige Realty. HAR
- $339,5004 bd3 ba2.4k sqft5907 Water Violet Ln, Richmond, TX 77407For SaleMLS ID #47825797, Heidi Colbourn, United Real Estate. HAR
- $324,9004 bd3 ba2.5k sqft5822 Water Violet Ln, Richmond, TX 77407For SaleMLS ID #3036296, Jay Linh Phan, Keller Williams Signature. HAR
- $360,0004 bd2 ba2.2k sqft5215 Millwood Pass Cir, Richmond, TX 77407For SaleMLS ID #38308675, Yacceli Monge, Go Real Estate. HAR
- $368,5004 bd3 ba2.4k sqft7434 Garland Mist Ln, Richmond, TX 77407For SaleMLS ID #29828842, Sayed Rabbani, Om Realty Group. HAR
- $399,9004 bd4 ba2.9k sqft8626 Granite Peach Ln, Richmond, TX 77407For SaleMLS ID #48418891, Toni Awadin, REALM Real Estate Professionals - Sugar Land. HAR
- $319,9994 bd3 ba2.1k sqft19914 Nandina Knl, Richmond, TX 77407For SaleMLS ID #38597698, Dwayne Pano, Epique Realty LLC. HAR
- $350,0003 bd2 ba2.3k sqft5427 Elderberry Arbor, Richmond, TX 77407For SaleMLS ID #5177756, Rene Sorola, Keller Williams Realty Metropolitan. HAR
