Stunning 3–4 bedroom, 2-bath one-story home located on a cul-de-sac in the sought-after Fieldstone community with no direct back neighbors. This open-concept floor plan features wood flooring throughout with NO CARPET, a formal foyer, a private study, a media/game room, and a spacious living area with a cozy fireplace.
The gourmet kitchen boasts granite countertops, an oversized island with a breakfast bar, and custom cabinetry. Step outside to the extended covered patio with a built-in outdoor grill and beautiful stone surround—perfect for entertaining family and friends. Additional features include a WATER SOFTENER, pre-wiring for security cameras and a sound system, a coffered ceiling in the dining room, and convenient access to the Aliana Shopping Center.
The roof and A/C have both been recently serviced and fully maintained for added peace of mind.
Schedule your private showing today before this beautiful home is gone!
For sale
$359,000
20502 Bandrock Ter, Richmond, TX 77407
4beds
2,329sqft
:
Get pre-qualified$2,643/mo
Single Family Residence
Built in 2014
8,123 Square Feet Lot
$347,700 Zestimate®
$154/sqft
$58/mo HOA
What's special
Cozy fireplaceBuilt-in outdoor grillWood flooring throughoutFormal foyerOpen-concept floor planExtended covered patioLocated on a cul-de-sac
- 10 days |
- 429 |
- 19 |
Likely to sell faster than
Zillow last checked:
Listing updated:
Listed by:
Elif Kilinc TREC #0746081 845-428-8249,
Texas Signature Realty
Source: HAR,MLS#: 90745582
Facts & features
Interior
Bedrooms & bathrooms
- Bedrooms: 4
- Bathrooms: 2
- Full bathrooms: 2
Rooms
- Room types: Media Room, Utility Room
Primary bathroom
- Features: Bidet, Primary Bath: Double Sinks, Primary Bath: Tub/Shower Combo
Kitchen
- Features: Breakfast Bar, Kitchen Island, Kitchen open to Family Room
Heating
- Electric
Cooling
- Electric
Appliances
- Included: Disposal, Water Softener, Electric Oven, Microwave, Gas Cooktop, Gas Range, Dishwasher
- Laundry: Electric Dryer Hookup, Washer Hookup
Features
- High Ceilings, Prewired for Alarm System, Wired for Sound, All Bedrooms Down
- Flooring: Laminate, Tile, Vinyl
- Number of fireplaces: 1
- Fireplace features: Gas
Interior area
- Total structure area: 2,329
- Total interior livable area: 2,329 sqft
Video & virtual tour
Property
Parking
- Total spaces: 2
- Parking features: Attached
- Attached garage spaces: 2
Features
- Stories: 1
- Patio & porch: Patio/Deck
- Exterior features: Outdoor Kitchen
- Fencing: Back Yard
Lot
- Size: 8,123 Square Feet
- Features: Back Yard, Cul-De-Sac, 0 Up To 1/4 Acre
Details
- Parcel number: 3104060010450907
Construction
Type & style
- Home type: SingleFamily
- Architectural style: Traditional
- Property subtype: Single Family Residence
Materials
- Brick, Cement Siding, Stone
- Foundation: Slab
- Roof: Composition
Condition
- New construction: No
- Year built: 2014
Utilities & green energy
- Sewer: Public Sewer
- Water: Public
Community & HOA
Community
- Security: Prewired for Alarm System
- Subdivision: Fieldstone Sec 6
HOA
- Has HOA: Yes
- HOA fee: $700 annually
Location
- Region: Richmond
Financial & listing details
- Price per square foot: $154/sqft
- Tax assessed value: $372,788
- Annual tax amount: $9,017
- Date on market: 7/16/2026
- Listing terms: Cash,Conventional,FHA,Investor
Estimated market value
$347,700
$330,000 - $365,000
$2,470/mo
Price history
| Date | Event | Price |
|---|---|---|
| 7/16/2026 | Listed for sale | $359,000-2.7%$154/sqft |
Source:  HAR #90745582 Report a problem HAR #90745582 Report a problem | ||
| 7/11/2026 | Listing removed | $369,000$158/sqft |
Source: HAR #69391442 Report a problem | ||
| 5/23/2026 | Listed for sale | $369,000-10.9%$158/sqft |
Source: HAR #69391442 Report a problem | ||
| 5/27/2022 | Listing removed | -- |
Source: HAR #52647258 Report a problem | ||
| 5/12/2022 | Listed for sale | $414,000+38.5%$178/sqft |
Source: HAR #52647258 Report a problem | ||
| 4/6/2021 | Listing removed | -- |
Source: HAR #84029866 Report a problem | ||
| 3/7/2021 | Pending sale | $299,000$128/sqft |
Source: HAR #84029866 Report a problem | ||
| 2/25/2021 | Listed for sale | $299,000+1.4%$128/sqft |
Source: HAR #84029866 Report a problem | ||
| 2/4/2020 | Listing removed | $294,900$127/sqft |
Source: The Horizon Team #42928522 Report a problem | ||
| 2/1/2020 | Listed for sale | $294,900$127/sqft |
Source: The Horizon Team #42928522 Report a problem | ||
| 12/29/2019 | Listing removed | $294,900$127/sqft |
Source: The Horizon Team #42928522 Report a problem | ||
| 12/20/2019 | Listed for sale | $294,900+18%$127/sqft |
Source: The Horizon Team #42928522 Report a problem | ||
| 9/24/2015 | Sold | -- |
Source: Agent Provided Report a problem | ||
| 8/27/2015 | Pending sale | $249,900$107/sqft |
Source: Realm Real Estate Professional #99108954 Report a problem | ||
| 8/27/2015 | Listed for sale | $249,900$107/sqft |
Source: Realm Real Estate Professional #99108954 Report a problem | ||
Public tax history
| Year | Property taxes | Tax assessment |
|---|---|---|
| 2025 | $3,838 -12.4% | $372,788 -5.5% |
| 2024 | $4,381 -1.3% | $394,538 +0.6% |
| 2023 | $4,439 -15.4% | $392,092 +6.4% |
| 2022 | $5,247 +34.1% | $368,370 +43.5% |
| 2021 | $3,914 -3.1% | $256,730 -1% |
| 2020 | $4,041 +4.5% | $259,330 +6.5% |
| 2019 | $3,865 -6.3% | $243,460 -3% |
| 2018 | $4,126 -42.6% | $250,900 +1.4% |
| 2017 | $7,188 | $247,360 +0.6% |
| 2016 | $7,188 +75.9% | $245,920 +9.9% |
| 2015 | $4,088 +849.6% | $223,850 +854.2% |
| 2014 | $430 | $23,460 |
| 2013 | -- | $23,460 |
Find assessor info on the county website
Monthly payment
Est. payment
Payment breakdown
Explore the cost of this home by adjusting the details. Changes won't be saved.Climate risks
Neighborhood: Fieldstone
Nearby schools
GreatSchools rating
- 8/10Oakland Elementary SchoolGrades: PK-5Distance: 1.2 mi
- 9/10James Bowie Middle SchoolGrades: 6-8Distance: 3.5 mi
- 7/10William B Travis High SchoolGrades: 9-12Distance: 1.8 mi
Schools provided by the listing agent
- Elementary: Oakland Elementary School
- Middle: Bowie Middle School (Fort Bend)
- High: Travis High School (Fort Bend)
Source: HAR. This data may not be complete. We recommend contacting the local school district to confirm school assignments for this home.
- $363,6004 bd3 ba2.5k sqft20506 Bandrock Ter, Richmond, TX 77407Off Market

- $414,2004 bd4 ba3k sqft5626 Scoria Rock Dr, Richmond, TX 77407Off Market
- $321,8004 bd2 ba1.2k sqft20510 Bandrock Ter, Richmond, TX 77407Off Market
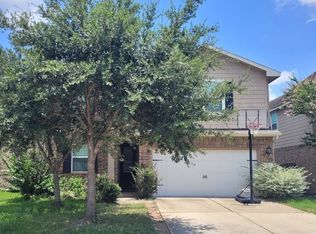
- $120,350-- bd-- ba-- sqft20510 Bandrock Ter, Richmond, TX 77407Off Market
- $353,0004 bd3 ba2.4k sqft5622 Scoria Rock Dr, Richmond, TX 77407Off Market
- $366,6004 bd3 ba2.7k sqft20514 Bandrock Ter, Richmond, TX 77407Off Market
- $398,500-- bd-- ba-- sqftScoria Rock Dr, Richmond, TX 77407Off Market
- $352,2004 bd2 ba2.3k sqft5619 Scoria Rock Dr, Richmond, TX 77407Off Market
A local agent can set up tours, give advice and negotiate with sellers.
A local lender can help you make sure your offer is ready when you are.
Similar homes
- $349,9504 bd2 ba1.8k sqft4931 Lake Catherine Ct, Richmond, TX 77407For Sale
 MLS ID #51656549, Rose Yannakis, Keller Williams Preferred. HAR
 - $331,9004 bd3 ba2.5k sqft5822 Water Violet Ln, Richmond, TX 77407For Sale
 MLS ID #3036296, Jay Linh Phan, Keller Williams Signature. HAR
 - $349,9004 bd3 ba2.5k sqft20114 Linden Spruce Ln, Richmond, TX 77407For Sale
 MLS ID #88660662, Syed Mubashir, M&M Realty. HAR
 - $345,0003 bd2 ba2.2k sqft20715 Bandrock Ter, Richmond, TX 77407For Sale
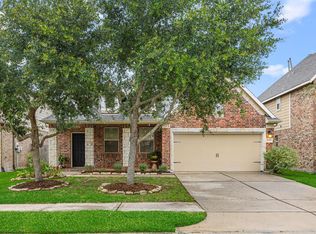 MLS ID #31709724, Susan Greer, Better Homes and Gardens Real Estate Gary Greene - Sugar Land. HAR
 - $364,9994 bd4 ba2.6k sqft5406 Quarry Ridge Rd, Richmond, TX 77407For SaleMLS ID #35738959, Nneka Obialo, Coldwell Banker Realty - Sugar Land. HAR
- $354,9904 bd2 ba2.1k sqft20519 Copper Cave Ln, Richmond, TX 77407For SaleMLS ID #26105521, Mohammad Khatri, Roots Brokerage. HAR
- $375,0003 bd2 ba2.3k sqft5323 Baldwin Elm St, Richmond, TX 77407For SaleMLS ID #20474753, Amy Green, Keller Williams Premier Realty. HAR
- $374,9904 bd3 ba2.6k sqft5402 Quarry Ridge Rd, Richmond, TX 77407For SaleMLS ID #70195143, Josh Rodriguez, Keller Williams Memorial. HAR
- $319,9994 bd3 ba2.1k sqft19914 Nandina Knl, Richmond, TX 77407For SaleMLS ID #38597698, Dwayne Pano, Epique Realty LLC. HAR
- $359,9004 bd3 ba2.4k sqft19911 Pemetic Trl, Richmond, TX 77407For SaleMLS ID #22299088, Agha Abbas, HomeSmart. HAR
- $339,5004 bd3 ba2.4k sqft5907 Water Violet Ln, Richmond, TX 77407For SaleMLS ID #47825797, Heidi Colbourn, United Real Estate. HAR
- $356,0003 bd2 ba2k sqft5803 Matilda Bay Cir, Richmond, TX 77407For SaleMLS ID #43019401, Michele Montgomery, Keller Williams Preferred. HAR
- $339,0004 bd2 ba1.8k sqft5527 Marble Ravine Dr, Richmond, TX 77407For SaleMLS ID #78096151, Steven Koleno, Beycome Brokerage Realty, LLC. HAR
- $325,0004 bd2 ba1.8k sqft5515 Stone Field Ct, Richmond, TX 77407For SaleMLS ID #47995755, Glory Crafts, Douglas Elliman Real Estate. HAR
- $350,0004 bd2 ba2.2k sqft4902 Beech Fern Dr, Richmond, TX 77407For SaleMLS ID #72109117, Vivian Marlatt, Brooks Ballard International Real Estate. HAR
- $395,0004 bd3 ba2.6k sqft5646 Pleasant Falls Dr, Richmond, TX 77407For SaleMLS ID #34481263, Jijimon John, MIH REALTY, LLC. HAR
- $350,0003 bd2 ba2.3k sqft5427 Elderberry Arbor, Richmond, TX 77407For SaleMLS ID #5177756, Rene Sorola, Keller Williams Realty Metropolitan. HAR
- $399,0005 bd4 ba3k sqft5607 Gemstone Park Rd, Richmond, TX 77407For SaleMLS ID #14298283, Adel Hazim, RE/MAX Grand. HAR
- $320,8884 bd2 ba2k sqft20334 Granophyre Ln, Richmond, TX 77407For SaleMLS ID #67745534, Sapana Patel, Keller Williams Realty Southwest. HAR
- $349,9994 bd3 ba2.2k sqft19923 Nandina Knl, Richmond, TX 77407For SaleMLS ID #30459007, Danielle Nguyen, 5th Stream Realty. HAR
