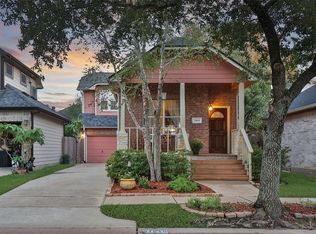
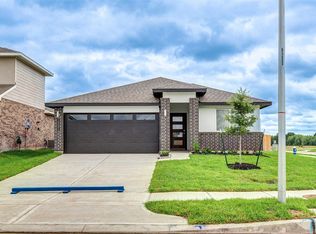
Welcome to Waterview Estates! This spacious 4-bedroom home features a flexible floor plan with a formal dining room, large upstairs game room/flex space and an open kitchen overlooking the family room, creating the perfect space for both everyday living and entertaining. Upstairs, you'll find three generously sized secondary bedrooms, while the private backyard with no rear neighbors offers a peaceful place to unwind. Additional features include granite countertops and blinds throughout. Brand new flooring in the formal dining area, living room, and primary bedroom! Residents can enjoy community amenities, including a pool, clubhouse, tennis courts, playground, and green spaces. Conveniently located near shopping, dining, parks, the Grand Parkway, and the Westpark Tollway. Don't miss the opportunity to make this home yours!
Copyright notice - Data provided by HAR.com 2022 - All information provided should be independently verified.
House for rent
Singlefamily
Available now
Air conditioner, electric
Electric dryer hookup laundry
2 Attached garage spaces parking
Natural gas
What's special
Formal dining roomBlinds throughoutGranite countertopsFlexible floor plan
- 28 days |
- -- |
- -- |
Zillow last checked:
Listing updated:
Travel times

Let’s turn your rent into credit progress
Build credit history with every on-time payment and get credit for the payment you’re already making.
Facts & features
Interior
Bedrooms & bathrooms
- Bedrooms: 4
- Bathrooms: 3
- Full bathrooms: 2
- 1/2 bathrooms: 1
Heating
- Natural Gas
Cooling
- Air Conditioner, Electric
Appliances
- Included: Dishwasher, Dryer, Garbage Disposal, Gas Oven, Gas Range, Microwave Oven, Washer
- Laundry: Electric Dryer Hookup, In Unit, Washer Hookup
Features
- 3 Bedrooms Up, Ceiling Fan(s), Primary Bed - 1st Floor, Walk-In Closet(s)
- Flooring: Carpet, Tile
- Has fireplace: Yes
Interior area
- Total interior livable area: 2,416 sqft
Property
Parking
- Total spaces: 2
- Parking features: Attached, Garage
- Has attached garage: Yes
- Details: Contact manager
Features
- Stories: 2
- Exterior features: 3 Bedrooms Up, Playground, Primary Bed - 1 St Floor, Tennis Court(s), Trail(s)
- Has private pool: Yes
- Pool features: Pool
Lot
- Features: Back Yard, Subdivided
Details
- Additional structures: Garage(s)
- Parcel number: 9175070010010907
Construction
Type & style
- Home type: SingleFamily
- Property subtype: SingleFamily
Condition
- Year built: 2012
Community & HOA
Community
- Features: Clubhouse, Playground, Pool, Tennis Court(s)
HOA
- Amenities included: Clubhouse, Tennis Court(s)
Location
- Region: Richmond
Financial & listing details
- Lease term: Long Term,12 Months
Nearby apartments for rent
Price history
| Date | Event | Price |
|---|---|---|
| 9/26/2026 | Price change | $2,145-4.5%$1/sqft |
Source:  HAR #71780561 Report a problem HAR #71780561 Report a problem | ||
| 9/11/2026 | Listed for rent | $2,245-4.3%$1/sqft |
Source: HAR #55715023 Report a problem | ||
| 9/11/2026 | Listing removed | $2,345$1/sqft |
Source: HAR #48415179 Report a problem | ||
| 8/29/2026 | Listing removed | $339,500$141/sqft |
Source:  HAR #47825797 Report a problem HAR #47825797 Report a problem | ||
| 8/16/2026 | Listed for rent | $2,345$1/sqft |
Source: HAR #48415179 Report a problem | ||
| 4/30/2026 | Price change | $339,500-2.9%$141/sqft |
Source: HAR #81944426 Report a problem | ||
| 2/26/2026 | Price change | $349,500-1.5%$145/sqft |
Source: HAR #81944426 Report a problem | ||
| 2/4/2026 | Listed for sale | $355,000$147/sqft |
Source: HAR #81944426 Report a problem | ||
| 2/4/2026 | Listing removed | $355,000$147/sqft |
Source: HAR #35025064 Report a problem | ||
| 11/21/2025 | Listed for sale | $355,000$147/sqft |
Source: HAR #35025064 Report a problem | ||