Located in the highly desirable Grand Vista in Richmond!! Move-in ready, NO CARPET FIRST FLOOR, NO BACK NEIGHBORS!! FRIDGE, WASHER, DRYER included! Quick access to Westpark Tollway, Highway 59, and Grand Parkway 99! LOW TAX RATE 1.9! Modern upgraded kitchen! FULL HOUSE BLINDS and GUTTERS! The spacious living room welcomes you with soaring high ceilings and an abundance of natural light. Modern upgraded flooring throughout home. LARGE WALK IN PRIMARY CLOSET connected to the primary bathroom!! A versatile flex space located at the front of the house, perfect for use as a home office, formal dining area, fitness room, playroom, etc to suit your lifestyle needs. Large COVERED PATIO with walking distance to TOP RATED SCHOOLS and exceptional neighborhood amenities: THREE resort style swimming pools, WATERSLIDES, lap pools, splash zones, playgrounds, scenic lakes, and walking trails! Book a Tour!
For sale
$379,000
18915 Hartford Falls Ln, Richmond, TX 77407
4beds
2,360sqft
Single Family Residence
Built in 2016
5,623 Square Feet Lot
$365,800 Zestimate®
$161/sqft
$80/mo HOA
What's special
Soaring high ceilingsLarge covered patioAbundance of natural lightFridge washer dryer includedModern upgraded kitchenFull house blinds
- 22 days |
- 257 |
- 14 |
Likely to sell faster than
Zillow last checked:
Listing updated:
Listed by:
Sheree Lukong TREC #0714164 281-627-1895,
Walzel Properties - Corporate Office
Source: HAR,MLS#: 72617606
Facts & features
Interior
Bedrooms & bathrooms
- Bedrooms: 4
- Bathrooms: 3
- Full bathrooms: 2
- 1/2 bathrooms: 1
Primary bedroom
- Level: First
- Area: 288
- Dimensions: 16 X 18
Bedroom
- Level: Second
- Area: 144
- Dimensions: 12 X 12
Bedroom
- Level: Second
- Area: 154
- Dimensions: 11 X 14
Bedroom
- Level: Second
- Area: 144
- Dimensions: 12 X 12
Other
- Level: First
- Area: 196
- Dimensions: 14 X 14
Game room
- Level: Second
- Area: 340
- Dimensions: 17 X 20
Heating
- Natural Gas
Cooling
- Attic Fan, Ceiling Fan(s), Electric
Appliances
- Included: ENERGY STAR Qualified Appliances, Disposal, Convection Oven, Electric Oven, Microwave, Gas Cooktop, Gas Range, Dishwasher
- Laundry: Electric Dryer Hookup, Gas Dryer Hookup, Washer Hookup
Features
- Windows: Insulated/Low-E windows
Interior area
- Total structure area: 2,360
- Total interior livable area: 2,360 sqft
Property
Parking
- Total spaces: 2
- Parking features: Attached
- Attached garage spaces: 2
Features
- Stories: 2
Lot
- Size: 5,623 Square Feet
- Features: Subdivided, 0 Up To 1/4 Acre
Details
- Parcel number: 3536130010160907
Construction
Type & style
- Home type: SingleFamily
- Architectural style: Contemporary
- Property subtype: Single Family Residence
Materials
- Brick
- Foundation: Slab
- Roof: Composition
Condition
- New construction: No
- Year built: 2016
Utilities & green energy
- Sewer: Public Sewer
- Water: Public
Green energy
- Energy efficient items: Attic Vents, Thermostat, Lighting, HVAC, HVAC>15 SEER
Community & HOA
Community
- Subdivision: Grand Vista Sec 13
HOA
- Has HOA: Yes
- HOA fee: $960 annually
Location
- Region: Richmond
Financial & listing details
- Price per square foot: $161/sqft
- Tax assessed value: $339,772
- Annual tax amount: $6,758
- Date on market: 8/1/2026
Estimated market value
$365,800
$348,000 - $384,000
$2,596/mo
Price history
| Date | Event | Price |
|---|---|---|
| 8/1/2026 | Listed for sale | $379,000$161/sqft |
Source:  HAR #72617606 Report a problem HAR #72617606 Report a problem | ||
Public tax history
| Year | Property taxes | Tax assessment |
|---|---|---|
| 2025 | $3,530 +5.6% | $339,772 +9.4% |
| 2024 | $3,342 +11.8% | $310,668 +10% |
| 2023 | $2,989 -15.9% | $282,425 +10% |
| 2022 | $3,553 +0.7% | $256,750 +10% |
| 2021 | $3,529 -0.1% | $233,410 +1.5% |
| 2020 | $3,533 +2.9% | $230,010 +5.3% |
| 2019 | $3,434 -1.7% | $218,370 -0.3% |
| 2018 | $3,493 +456.8% | $219,000 +2% |
| 2017 | $627 | $214,750 +833.7% |
| 2016 | $627 | $23,000 |
Find assessor info on the county website
Monthly payment
Est. payment
Payment breakdown
Explore the cost of this home by adjusting the details. Changes won't be saved.Climate risks
Neighborhood: Grand Vista
Nearby schools
GreatSchools rating
- 7/10James Patterson Elementary SchoolGrades: PK-5Distance: 0.1 mi
- 8/10David Crockett Middle SchoolGrades: 6-8Distance: 1.1 mi
- 3/10George Bush High SchoolGrades: 9-12Distance: 2.1 mi
Schools provided by the listing agent
- Elementary: Patterson Elementary School (Fort Bend)
- Middle: Crockett Middle School (Fort Bend)
- High: Bush High School
Source: HAR. This data may not be complete. We recommend contacting the local school district to confirm school assignments for this home.
- $282,3003 bd2 ba1.5k sqft18919 Hartford Falls Ln, Richmond, TX 77407Off Market
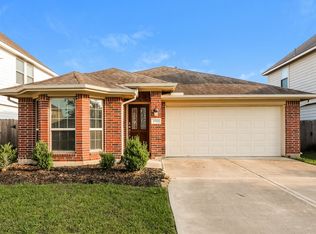
- $293,1003 bd2 ba1.7k sqft18911 Hartford Falls Ln, Richmond, TX 77407Off Market
- $335,8003 bd2 ba2.3k sqft18923 Hartford Falls Ln, Richmond, TX 77407Off Market
- $333,5004 bd2 ba2.3k sqft18907 Hartford Falls Ln, Richmond, TX 77407Off Market
- $299,1003 bd2 ba1.8k sqft18927 Hartford Falls Ln, Richmond, TX 77407Off Market
- $315,9003 bd2 ba1.7k sqft18903 Hartford Falls Ln, Richmond, TX 77407Off Market
- $305,7003 bd2 ba1.8k sqft18914 Hartford Falls Ln, Richmond, TX 77407Off Market
- $335,1004 bd3 ba2.4k sqft18918 Hartford Falls Ln, Richmond, TX 77407Off Market
A local agent can set up tours, give advice and negotiate with sellers.
Similar homes
- $389,0004 bd3 ba2.6k sqft5646 Pleasant Falls Dr, Richmond, TX 77407For Sale
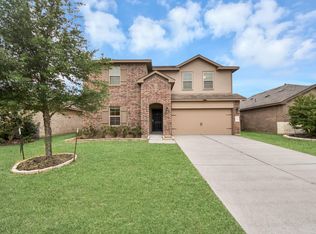 MLS ID #34481263, Jijimon John, MIH REALTY, LLC. HAR
 - $310,0003 bd2 ba1.7k sqft18914 Elrington Creek Ct, Richmond, TX 77407For Sale
 MLS ID #94651200, Anja Drewes Neidhardt, Anja DrewesProperties, LLC. HAR
 - $399,9994 bd3 ba2.5k sqft21606 Reserve Ranch Trl, Richmond, TX 77407For Sale
 MLS ID #36675702, Gada Al Edan, Walzel Properties - Corporate Office. HAR
 - $349,5004 bd2 ba1.7k sqft8910 Hartford River Ln, Richmond, TX 77407For Sale
 MLS ID #87163080, Tyler Hixenbaugh, eXp Realty LLC. HAR
 - $465,0004 bd3 ba2.3k sqft8326 Oakland Heights Ln, Richmond, TX 77407For SaleMLS ID #54212181, Desiree Willbond, Guillory Real Estate Group. HAR
- $399,9004 bd4 ba2.6k sqft11439 Cypress Elm Ct, Richmond, TX 77406For SaleMLS ID #10582264, Jose Montiel, Keller Williams Signature. HAR
- $380,0004 bd4 ba2.6k sqft25923 Horizon Star Ln, Richmond, TX 77406For SaleMLS ID #61142992, Femi Adebola, Central Metro Realty. HAR
- $389,9005 bd4 ba2.2k sqft8946 Westfield Glen Ct, Houston, TX 77083For SaleMLS ID #82374263, Mohamed Omer, REALM Real Estate Professionals - Sugar Land. HAR
- $424,9003 bd3 ba2.1k sqft2334 Green Kale Dr, Richmond, TX 77406For SaleMLS ID #45920805, Elisa Hrachovina, Oak Story Realty, LLC.. HAR
- $335,0004 bd3 ba2k sqft1214 Oak Barrel Run, Richmond, TX 77406For SaleMLS ID #21693286, William Lozada, Walzel Properties - Corporate Office. HAR
- $398,5004 bd2 ba2k sqft24446 Silverton Valley Ln, Katy, TX 77494For SaleMLS ID #8268997, Thao Dinh, World Wide Realty,LLC. HAR
- $370,0004 bd3 ba2.5k sqft28918 Dryander Forest Ct, Katy, TX 77494For SaleMLS ID #794870, Ruby Toro, City Insight Houston. HAR
- $380,0005 bd3 ba2.6k sqft1511 Mateer Manor Ct, Missouri City, TX 77459For SaleMLS ID #14361916, Christi Mims, J Renea Realty. HAR
- $350,0004 bd2 ba1.9k sqft19806 Caprock Falls Ct, Cypress, TX 77433For SaleMLS ID #87344176, Erick Harbert, Realty Right. HAR
- $364,9994 bd3 ba2.1k sqft2952 Golden Dust Dr, Katy, TX 77493For SaleMLS ID #56670980, Chris Glapa, Keller Williams Signature. HAR
- $329,9004 bd3 ba2.7k sqft5515 Casa Batillo Dr, Katy, TX 77449For SaleMLS ID #70639157, Wenjie Wang, Sunet Group. HAR
- $345,0004 bd4 ba2.9k sqft5811 Micah Ln, Rosenberg, TX 77471For SaleMLS ID #37233026, Dennis Rees, Keller Williams Premier Realty. HAR
- $399,7864 bd4 ba2.9k sqft31326 Whitfield Ct, Fulshear, TX 77441For SaleMLS ID #31640122, Aqeel Virk, Keller Williams Realty Southwest. HAR
- $399,0004 bd3 ba2.3k sqft2723 Chestnut Oak Cir, Katy, TX 77494For SaleMLS ID #82122449, Sheree Lukong, Walzel Properties - Corporate Office. HAR
- $310,0004 bd3 ba2.3k sqft20818 Edmeston Way, Katy, TX 77449For SaleMLS ID #73956180, Danita Wiltz, C.R.Realty. HAR
