Beautiful 4-bedroom, 3-bath single-story home in the highly sought-after Grand Vista community, featuring a popular floor plan by Taylor Morrison. This well-maintained home offers abundant natural light and modern finishes throughout. The open-concept kitchen is ideal for entertaining, showcasing tall cabinetry, a walk-in pantry, stainless steel appliances, quartz countertops, and a large island overlooking the living area. The private primary suite provides a spacious retreat with a relaxing soaking tub. A thoughtfully designed split floor plan includes a quiet home office, perfect for remote work or flex space. Enjoy great curb appeal with a brick and stone exterior, along with a large backyard and patio for outdoor living. Community amenities include a clubhouse, pools, playgrounds, and picnic areas. Conveniently located near top schools, shopping, dining, and entertainment. Schedule your Private showing today!
For sale
Price cut: $10K (7/24)
$465,000
8326 Oakland Heights Ln, Richmond, TX 77407
4beds
2,360sqft
Single Family Residence
Built in 2022
6,751 Square Feet Lot
$451,000 Zestimate®
$197/sqft
$79/mo HOA
What's special
- 91 days |
- 76 |
- 2 |
Zillow last checked:
Listing updated:
Listed by:
Desiree Willbond TREC #0722323 832-776-6094,
Guillory Real Estate Group
Source: HAR,MLS#: 54212181
Facts & features
Interior
Bedrooms & bathrooms
- Bedrooms: 4
- Bathrooms: 3
- Full bathrooms: 3
Rooms
- Room types: Family Room, Utility Room
Primary bedroom
- Level: First
- Area: 208
- Dimensions: 13x16
Bedroom
- Level: First
- Area: 121
- Dimensions: 11x11
Bedroom
- Level: First
- Area: 132
- Dimensions: 11x12
Bedroom
- Level: First
- Area: 121
- Dimensions: 11x11
Other
- Level: First
Breakfast
- Level: First
- Area: 90
- Dimensions: 9x10
Dining room
- Level: First
Family room
- Level: First
- Area: 345
- Dimensions: 15x23
Kitchen
- Level: First
- Area: 144
- Dimensions: 12x12
Utility room
- Level: First
Heating
- Natural Gas
Cooling
- Ceiling Fan(s), Electric
Appliances
- Included: Water Heater, Disposal, Gas Oven, Oven, Microwave, Gas Cooktop, Gas Range, Dishwasher
- Laundry: Electric Dryer Hookup, Washer Hookup
Features
- Formal Entry/Foyer, High Ceilings, All Bedrooms Down, Walk-In Closet(s)
- Flooring: Carpet, Engineered Hardwood, Tile
Interior area
- Total structure area: 2,360
- Total interior livable area: 2,360 sqft
Property
Parking
- Total spaces: 2
- Parking features: Attached, Garage Door Opener
- Attached garage spaces: 2
Features
- Stories: 1
- Patio & porch: Covered
- Exterior features: Sprinkler System
- Fencing: Back Yard
Lot
- Size: 6,751 Square Feet
- Features: Subdivided, 0 Up To 1/4 Acre
Details
- Parcel number: 3536240020070907
Construction
Type & style
- Home type: SingleFamily
- Architectural style: Traditional
- Property subtype: Single Family Residence
Materials
- Spray Foam Insulation, Brick
- Foundation: Slab
- Roof: Composition
Condition
- New construction: No
- Year built: 2022
Details
- Builder name: Taylor Morrison
Utilities & green energy
- Sewer: Public Sewer
- Water: Public, Water District
Green energy
- Energy efficient items: Lighting
Community & HOA
Community
- Subdivision: Grand Vista
HOA
- Has HOA: Yes
- HOA fee: $950 annually
Location
- Region: Richmond
Financial & listing details
- Price per square foot: $197/sqft
- Tax assessed value: $477,593
- Annual tax amount: $9,499
- Date on market: 5/16/2026
- Listing terms: Cash,Conventional,FHA,USDA Loan,VA Loan
- Ownership: Full Ownership
Estimated market value
$451,000
$428,000 - $474,000
$2,707/mo
Price history
| Date | Event | Price |
|---|---|---|
| 8/8/2026 | Listed for rent | $2,700$1/sqft |
Source:  HAR #72546688 Report a problem HAR #72546688 Report a problem | ||
| 7/24/2026 | Price change | $465,000-2.1%$197/sqft |
Source:  HAR #54212181 Report a problem HAR #54212181 Report a problem | ||
| 6/5/2026 | Price change | $475,000-0.5%$201/sqft |
Source: HAR #54212181 Report a problem | ||
| 3/11/2025 | Price change | $477,500-2.6%$202/sqft |
Source: HAR #49997584 Report a problem | ||
| 2/27/2025 | Listed for sale | $490,000+14.1%$208/sqft |
Source: HAR #49997584 Report a problem | ||
| 12/23/2022 | Listing removed | -- |
Source: HAR #39757112 Report a problem | ||
| 11/6/2022 | Pending sale | $429,587$182/sqft |
Source: HAR #39757112 Report a problem | ||
| 10/21/2022 | Price change | $429,587-2.3%$182/sqft |
Source: HAR #39757112 Report a problem | ||
| 10/7/2022 | Price change | $439,552-2.2%$186/sqft |
Source: HAR #39757112 Report a problem | ||
| 9/30/2022 | Price change | $449,552-2.1%$190/sqft |
Source: HAR #39757112 Report a problem | ||
| 9/17/2022 | Price change | $459,052-4.3%$195/sqft |
Source:  Taylor Morrison Report a problem Taylor Morrison Report a problem | ||
| 7/30/2022 | Price change | $479,552-2.6%$203/sqft |
Source: Taylor Morrison Report a problem | ||
| 7/23/2022 | Price change | $492,552-2%$209/sqft |
Source: Taylor Morrison Report a problem | ||
| 7/12/2022 | Listed for sale | $502,752$213/sqft |
Source: Taylor Morrison Report a problem | ||
Public tax history
| Year | Property taxes | Tax assessment |
|---|---|---|
| 2025 | $7,541 +1.9% | $477,593 -3.5% |
| 2024 | $7,399 +1.7% | $494,909 +3% |
| 2023 | $7,273 +6363.8% | $480,565 +1679.9% |
| 2022 | $113 | $27,000 |
Find assessor info on the county website
Monthly payment
Est. payment
Payment breakdown
Explore the cost of this home by adjusting the details. Changes won't be saved.Climate risks
Neighborhood: Grand Vista
Nearby schools
GreatSchools rating
- 7/10James Patterson Elementary SchoolGrades: PK-5Distance: 0.8 mi
- 8/10David Crockett Middle SchoolGrades: 6-8Distance: 2 mi
- 3/10George Bush High SchoolGrades: 9-12Distance: 1.3 mi
Schools provided by the listing agent
- Elementary: Patterson Elementary School (Fort Bend)
- Middle: Crockett Middle School (Fort Bend)
- High: Bush High School
Source: HAR. This data may not be complete. We recommend contacting the local school district to confirm school assignments for this home.
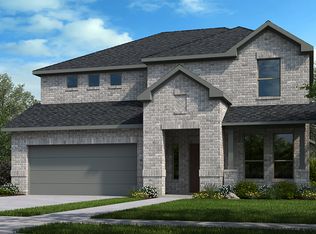
- $451,3004 bd2 ba2.4k sqft8330 Oakland Heights Ln, Richmond, TX 77407Off Market
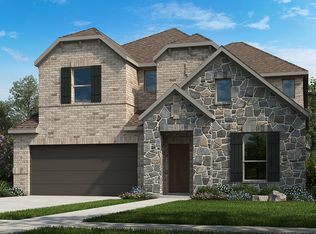
- $540,1005 bd2 ba3.2k sqft8334 Oakland Heights Ln, Richmond, TX 77407Off Market
- $579,962 sqftSorrell Oaks Ln, Richmond, TX 77498Off Market
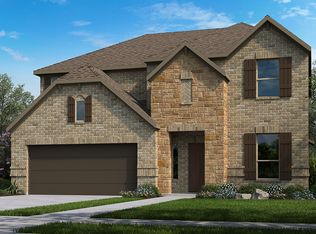
- $465,1004 bd2 ba2.5k sqft8338 Oakland Heights Ln, Richmond, TX 77407Off Market
- $285,9003 bd2 ba1.8k sqft18246 Sorrell Oaks Ln, Richmond, TX 77407Off Market
- $530,8004 bd4 ba3.1k sqft8335 Oakland Heights Ln, Richmond, TX 77407Off Market
- $500,7005 bd5 ba3.2k sqft8323 Oakland Heights Ln, Richmond, TX 77407Off Market
- $512,6005 bd4 ba2.9k sqft8342 Oakland Heights Ln, Richmond, TX 77407Off Market
A local agent can set up tours, give advice and negotiate with sellers.
Similar homes
- $425,0005 bd3 ba2.7k sqft16902 Devon Dogwood Trl, Richmond, TX 77407For Sale
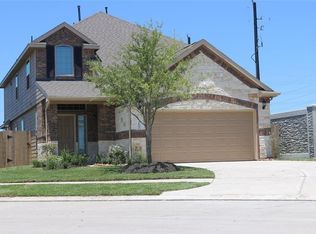 MLS ID #94167702, Helen Nguyen, 5th Stream Realty. HAR
 - $379,0004 bd3 ba2.3k sqft18915 Hartford Falls Ln, Richmond, TX 77407For Sale
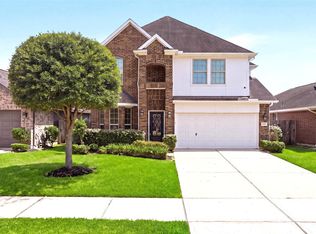 MLS ID #72617606, Sheree Lukong, Walzel Properties - Corporate Office. HAR
 - $335,0004 bd2 ba2.3k sqft7822 Rocky Peak Ln, Richmond, TX 77407For Sale
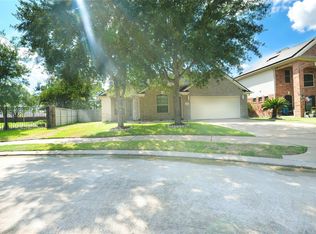 MLS ID #32345305, Lan Le, MaiAn Realty. HAR
 - $395,9004 bd2 ba2.1k sqft18522 Anderwood Forest Dr, Richmond, TX 77407For Sale
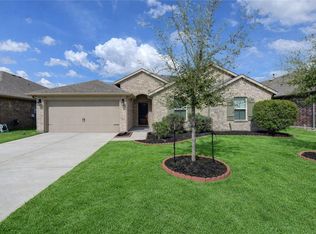 MLS ID #23468934, Nilda Salinas, Step Real Estate. HAR
 - $385,0004 bd4 ba2.5k sqft17718 Rose Summit Ln, Richmond, TX 77407For SaleMLS ID #96092396, Irfan Kadiwal, United Real Estate. HAR
- $310,0003 bd2 ba1.7k sqft18914 Elrington Creek Ct, Richmond, TX 77407For SaleMLS ID #94651200, Anja Drewes Neidhardt, Anja DrewesProperties, LLC. HAR
- $399,9994 bd3 ba2.5k sqft21606 Reserve Ranch Trl, Richmond, TX 77407For SaleMLS ID #36675702, Gada Al Edan, Walzel Properties - Corporate Office. HAR
- $405,0004 bd3 ba2.4k sqft5915 Summer Holly Ln, Richmond, TX 77407For SaleMLS ID #74222957, Esther Akagu, Walzel Properties - Corporate Office. HAR
- $359,9004 bd3 ba2.4k sqft19911 Pemetic Trl, Richmond, TX 77407For SaleMLS ID #22299088, Agha Abbas, HomeSmart. HAR
- $435,0004 bd4 ba2.7k sqft21303 Beverly Chase Dr, Richmond, TX 77406For SaleMLS ID #24092759, Diana Power, Texas Power Real Estate. HAR
- $437,7004 bd2 ba2.6k sqft20834 Avery Cove Ln, Katy, TX 77450Off Market
- $349,5004 bd2 ba1.7k sqft8910 Hartford River Ln, Richmond, TX 77407For SaleMLS ID #87163080, Tyler Hixenbaugh, eXp Realty LLC. HAR
- $480,0004 bd3 ba2.5k sqft4922 Harper River Ct, Katy, TX 77494For SaleMLS ID #22407793, Haojie Hu, Realm Real Estate Professionals - Katy. HAR
- $445,9903 bd3 ba2.5k sqft5222 Hanneck Valley Ln, Katy, TX 77450For SaleMLS ID #73245387, Jing Tian, KingFay Inc. HAR
- $369,0004 bd3 ba2.6k sqft3711 Cane Lake Dr, Richmond, TX 77406For SaleMLS ID #13315564, Mark Montgomery, Omega Management Group, LLC. HAR
- $494,9994 bd4 ba3.2k sqft2119 Stargrass Dr, Katy, TX 77494For SaleMLS ID #31517355, Jacqueline Wallman, Texas Homes Realty. HAR
- $374,0004 bd3 ba2.3k sqft3306 Driftwood Meadow Ln, Richmond, TX 77406For SaleMLS ID #88835222, Marlem Conde, AREA Texas Realty. HAR
- $439,9004 bd3 ba2.9k sqft12415 Shadowknoll Dr, Houston, TX 77082For SaleMLS ID #42555805, Kirk Richards, Luxor Realty Group. HAR
- $460,0004 bd3 ba2.7k sqft4207 Haven Crest Ln, Fulshear, TX 77441For SaleMLS ID #28298683, Tianyi Wu, eXp Realty LLC. HAR
- $379,9004 bd3 ba2.7k sqft2303 Keystone Ridge Ln, Richmond, TX 77469For SaleMLS ID #461665, Allene Kramer, Prestige Properties Texas. HAR
