Welcome to 10222 Gallowgate Lane in Richmond, Texas. This well-maintained 4 bedroom 3 bath home offers 2568 square feet with an open layout. Features include a gas-log fireplace, private primary suite, kitchen with ample counter space, breakfast bar with a view into the living room allowing you to stay connected while you entertain. As you go upstairs you are greeted by a versatile open space that can serve as a game room, office, or lounging area. The backyard features a relaxing covered patio. Residents enjoy access to community amenities like pools, parks, walking trails, fitness centers, and tennis courts with shopping and dining nearby. Schedule your showing today and see all this home has to offer.
For sale
Price cut: $20K (9/30)
$425,000
10222 Gallowgate Ln, Richmond, TX 77407
4beds
2,568sqft
Duplex, Single Family Residence
Built in 2013
7,945 Square Feet Lot
$-- Zestimate®
$165/sqft
$104/mo HOA
What's special
Gas-log fireplaceRelaxing covered patioPrivate primary suiteOpen layout
- 70 days
- 122
- 4
Zillow last checked:
Listing updated:
Listed by:
Michael Dunn 0580491,
MICHAEL DUNN 903-819-9811
Source: NTREIS,MLS#: 21372852
Facts & features
Interior
Bedrooms & bathrooms
- Bedrooms: 4
- Bathrooms: 3
- Full bathrooms: 3
Primary bedroom
- Features: Built-in Features, Ceiling Fan(s), Walk-In Closet(s)
- Level: First
- Dimensions: 14 x 16
Bedroom
- Features: Ceiling Fan(s)
- Level: First
- Dimensions: 12 x 11
Bedroom
- Features: Ceiling Fan(s)
- Level: First
- Dimensions: 12 x 10
Bedroom
- Features: Ceiling Fan(s)
- Level: First
- Dimensions: 12 x 10
Primary bathroom
- Features: Built-in Features, Dual Sinks, En Suite Bathroom, Separate Shower
- Level: First
- Dimensions: 9 x 11
Den
- Features: Ceiling Fan(s)
- Level: Second
- Dimensions: 23 x 22
Other
- Level: First
- Dimensions: 9 x 5
Other
- Features: Separate Shower
- Level: Second
- Dimensions: 10 x 5
Kitchen
- Features: Granite Counters, Kitchen Island, Pantry
- Level: First
- Dimensions: 18 x 17
Living room
- Features: Ceiling Fan(s), Fireplace
- Level: First
- Dimensions: 20 x 16
Heating
- Central
Cooling
- Central Air
Appliances
- Included: Dishwasher, Gas Oven, Microwave, Refrigerator
- Laundry: In Hall
Features
- Pantry
- Flooring: Carpet, Tile
- Has basement: No
- Number of fireplaces: 1
- Fireplace features: Gas, Gas Log
Interior area
- Total interior livable area: 2,568 sqft
Video & virtual tour
Property
Parking
- Total spaces: 2
- Parking features: Attached Carport, Door-Single, Driveway
- Attached garage spaces: 2
Features
- Levels: One and One Half
- Patio & porch: Covered
- Pool features: None
- Fencing: Wood
Lot
- Size: 7,945 Square Feet
- Dimensions: 70 x 130 feet
Details
- Additional structures: Garage(s)
- Parcel number: 100112002011907
Construction
Type & style
- Home type: SingleFamily
- Architectural style: Traditional
- Property subtype: Duplex, Single Family Residence
Materials
- Brick
- Foundation: Slab
- Roof: Composition
Condition
- Resale
- Year built: 2013
Utilities & green energy
- Water: Public
- Utilities for property: Electricity Connected, Separate Meters, Water Available
Community & HOA
Community
- Features: Curbs
- Subdivision: Aliana Sec 12
HOA
- Has HOA: Yes
- Services included: All Facilities
- HOA fee: $1,250 annually
- HOA name: Sterling Association Services
- HOA phone: 832-678-4500
Location
- Region: Richmond
Financial & listing details
- Price per square foot: $165/sqft
- Tax assessed value: $470,704
- Annual tax amount: $11,904
- Date on market: 9/2/2026
- Cumulative days on market: 71 days
- Listing terms: Cash,Conventional
Estimated market value
Not available
Estimated sales range
Not available
Not available
Price history
| Date | Event | Price |
|---|---|---|
| 9/30/2026 | Price change | $425,000-4.5%$165/sqft |
Source: NTREIS #21372852 Report a problem | ||
| 9/2/2026 | Listed for sale | $445,000-3.3%$173/sqft |
Source: NTREIS #21372852 Report a problem | ||
| 2/28/2025 | Listing removed | $2,400$1/sqft |
Source:  HAR #52417130 Report a problem | ||
| 2/26/2025 | Price change | $2,400-2%$1/sqft |
Source: HAR #52417130 Report a problem | ||
| 2/25/2025 | Listed for rent | $2,450$1/sqft |
Source: HAR #52417130 Report a problem | ||
| 2/25/2025 | Listing removed | $2,450$1/sqft |
Source: HAR #18198416 Report a problem | ||
| 2/19/2025 | Price change | $2,450-2%$1/sqft |
Source: HAR #18198416 Report a problem | ||
| 2/8/2025 | Price change | $2,499-3%$1/sqft |
Source: HAR #18198416 Report a problem | ||
| 1/30/2025 | Price change | $2,575-2.8%$1/sqft |
Source: HAR #18198416 Report a problem | ||
| 1/15/2025 | Price change | $2,650-3.6%$1/sqft |
Source: HAR #18198416 Report a problem | ||
| 12/5/2024 | Listed for rent | $2,750+12.2%$1/sqft |
Source: HAR #18198416 Report a problem | ||
| 2/27/2024 | Listing removed | -- |
Source: HAR #17093420 Report a problem | ||
| 2/16/2024 | Price change | $2,450-3.9%$1/sqft |
Source: HAR #17093420 Report a problem | ||
| 2/10/2024 | Price change | $2,550-3.8%$1/sqft |
Source: HAR #17093420 Report a problem | ||
| 2/1/2024 | Price change | $2,650-5.4%$1/sqft |
Source: HAR #17093420 Report a problem | ||
| 1/14/2024 | Listed for rent | $2,800+21.7%$1/sqft |
Source: HAR #17093420 Report a problem | ||
| 12/1/2023 | Listing removed | -- |
Source:  HAR #57857661 Report a problem | ||
| 11/18/2023 | Listed for sale | $460,000$179/sqft |
Source: HAR #57857661 Report a problem | ||
| 12/16/2022 | Listing removed | -- |
Source: HAR Report a problem | ||
| 12/11/2022 | Price change | $2,300-8%$1/sqft |
Source: HAR Report a problem | ||
| 12/5/2022 | Listed for rent | $2,500-2%$1/sqft |
Source: Zillow Rental Network_1 #2950831 Report a problem | ||
| 11/22/2022 | Listing removed | -- |
Source: Zillow Rental Network_1 Report a problem | ||
| 11/17/2022 | Price change | $2,550-3.8%$1/sqft |
Source: Zillow Rental Network_1 #39824723 Report a problem | ||
| 11/10/2022 | Price change | $2,650-3.6%$1/sqft |
Source: Zillow Rental Network_1 #39824723 Report a problem | ||
| 10/31/2022 | Listed for rent | $2,750$1/sqft |
Source:  HomeSmart #39824723 Report a problem | ||
| 9/27/2022 | Sold | -- |
Source: HomeSmart Intl Solds #90537120_77407 Report a problem | ||
Public tax history
| Year | Property taxes | Tax assessment |
|---|---|---|
| 2025 | $11,904 +2.6% | $470,704 -0.2% |
| 2024 | $11,597 -0.1% | $471,637 +4.6% |
| 2023 | $11,612 +34.7% | $451,077 +34.6% |
| 2022 | $8,619 +3.5% | $335,100 +10% |
| 2021 | $8,326 -4.5% | $304,640 -1.2% |
| 2020 | $8,719 +0.2% | $308,400 +2.8% |
| 2019 | $8,704 -1% | $299,920 +0% |
| 2018 | $8,794 +17.4% | $299,890 +5.2% |
| 2017 | $7,489 | $285,050 +10% |
| 2016 | $7,489 +10.1% | $259,140 +10% |
| 2015 | $6,800 +6.1% | $235,580 +10% |
| 2014 | $6,408 | $214,160 +403.9% |
| 2013 | -- | $42,500 +16.4% |
| 2012 | -- | $36,500 |
Find assessor info on the county website
Monthly payment
Est. payment
Payment breakdown
Explore the cost of this home by adjusting the details. Changes won't be saved.Climate risks
Neighborhood: Aliana
Nearby schools
Schools provided by the listing agent
- Elementary: Rita Drabek
- Middle: Macario Garcia
- High: Stephen F Austin
- District: Fort Bend ISD
Source: NTREIS. This data may not be complete. We recommend contacting the local school district to confirm school assignments for this home.
- $457,7004 bd2 ba2.8k sqft10218 Gallowgate Ln, Richmond, TX 77407Off Market
- $430,4003 bd3 ba2.6k sqft10226 Gallowgate Ln, Richmond, TX 77407Off Market
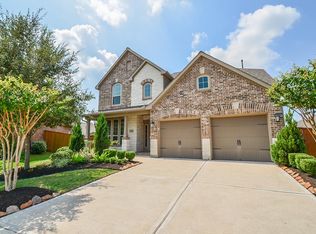
- $412,2003 bd4 ba2.3k sqft17610 Browning Trace Ln, Richmond, TX 77407Off Market
- $392,0004 bd3 ba2.7k sqft17606 Browning Trace Ln, Richmond, TX 77407Off Market
Similar homes
- $489,9004 bd4 ba3.3k sqft8407 Terrace Valley Cir, Richmond, TX 77407For Sale
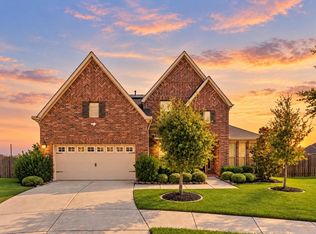 MLS ID #76809268, Vikas Abbasi, LPT Realty, LLC. HAR
- $510,0004 bd3 ba2.5k sqft18226 Dalyell Dr, Richmond, TX 77407For Sale
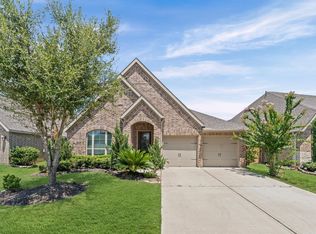 MLS ID #5403979, Ijlal Kilicarslan, Ann/Max Real Estate INC. HAR
- $449,9005 bd4 ba2.9k sqft6006 Logstone Dr, Richmond, TX 77407For Sale
 MLS ID #31092417, Robert Salmons, Entera Realty LLC. HAR
- $299,9994 bd3 ba2.1k sqft19914 Nandina Knl, Richmond, TX 77407For Sale
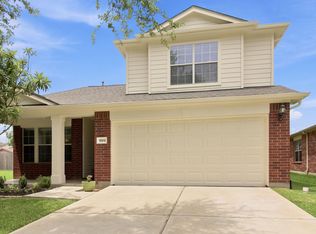 MLS ID #95324495, Dwayne Pano, Epique Realty LLC. HAR
