Spacious 3,682 sq ft NEXT GEN home in highly sought-after Harvest Green offering a private multi-generational layout. The attached apartment features its own entrance with a private bedroom, living area, kitchenette, laundry and full bath, ideal for guests, extended family or flexible living. The main home showcases a first-floor media room, expansive open kitchen and family room perfect for entertaining, and a luxurious primary suite with a large en suite bath. A secondary bedroom with full bath is also located on the first floor. Upstairs offers a generous game room or bedroom with a private bath, providing additional versatility. Located in a vibrant master-planned community with top-tier amenities, this home blends function, comfort and modern living.
Pending
Price cut: $50K (7/13)
$600,000
1518 Shining Willow Ct, Richmond, TX 77406
4beds
3,678sqft
:
Get pre-qualified$4,376/mo
Single Family Residence
Built in 2019
8,620 Square Feet Lot
$594,000 Zestimate®
$163/sqft
$101/mo HOA
What's special
Private multi-generational layoutFirst-floor media roomExpansive open kitchenLarge en suite bathLuxurious primary suite
- 25 days |
- 280 |
- 9 |
Likely to sell faster than
Zillow last checked:
Listing updated:
Listed by:
Savanna Stanford TREC #0521448 281-796-0994,
Better Homes and Gardens Real Estate Gary Greene - Katy,
Julie Lower
Source: HAR,MLS#: 3619437
Facts & features
Interior
Bedrooms & bathrooms
- Bedrooms: 4
- Bathrooms: 4
- Full bathrooms: 4
Rooms
- Room types: Family Room, Guest Suite, Media Room, Utility Room
Primary bathroom
- Features: Primary Bath: Double Sinks, Primary Bath: Separate Shower
Kitchen
- Features: Kitchen Island, Kitchen open to Family Room
Heating
- Natural Gas
Cooling
- Electric
Appliances
- Included: Electric Oven, Microwave, Gas Cooktop, Dishwasher
- Laundry: Electric Dryer Hookup, Gas Dryer Hookup, Washer Hookup
Features
- Central Vacuum, Primary Bed - 1st Floor
- Number of fireplaces: 1
- Fireplace features: Gas Log
Interior area
- Total structure area: 3,678
- Total interior livable area: 3,678 sqft
Property
Parking
- Total spaces: 3
- Parking features: Attached
- Attached garage spaces: 3
Features
- Stories: 1
Lot
- Size: 8,620 Square Feet
- Features: Subdivided, 0 Up To 1/4 Acre
Details
- Parcel number: 3801260010020907
Construction
Type & style
- Home type: SingleFamily
- Architectural style: Traditional
- Property subtype: Single Family Residence
Materials
- Brick, Cement Siding, Stone
- Foundation: Slab
- Roof: Composition
Condition
- New construction: No
- Year built: 2019
Utilities & green energy
- Water: Water District
Community & HOA
Community
- Subdivision: Harvest Green
HOA
- Has HOA: Yes
- HOA fee: $1,210 annually
Location
- Region: Richmond
Financial & listing details
- Price per square foot: $163/sqft
- Tax assessed value: $699,923
- Annual tax amount: $19,030
- Date on market: 7/15/2026
- Listing terms: Cash,Conventional,FHA,VA Loan
- Exclusions: Tv Attached To Wall & Console In Media Rm, Curtains In Primary
- Road surface type: Concrete, Curbs
Estimated market value
$594,000
$564,000 - $624,000
$3,263/mo
Price history
| Date | Event | Price |
|---|---|---|
| 7/27/2026 | Pending sale | $600,000$163/sqft |
Source:  HAR #3619437 Report a problem HAR #3619437 Report a problem | ||
| 7/13/2026 | Price change | $600,000-7.7%$163/sqft |
Source: HAR #96566238 Report a problem | ||
| 6/16/2026 | Price change | $650,000-3.7%$177/sqft |
Source: HAR #96566238 Report a problem | ||
| 5/20/2026 | Price change | $674,800-3.6%$183/sqft |
Source: HAR #96566238 Report a problem | ||
| 5/1/2026 | Listed for sale | $700,000$190/sqft |
Source: HAR #96566238 Report a problem | ||
Public tax history
| Year | Property taxes | Tax assessment |
|---|---|---|
| 2025 | $8,281 +9.2% | $699,923 +8.1% |
| 2024 | $7,585 +10% | $647,217 +10% |
| 2023 | $6,897 -8.6% | $588,379 +10% |
| 2022 | $7,546 +2.8% | $534,890 +10% |
| 2021 | $7,343 +4% | $486,260 +5.7% |
| 2020 | $7,060 +585.9% | $459,860 +672.9% |
| 2019 | $1,029 | $59,500 |
Find assessor info on the county website
Monthly payment
Est. payment
Payment breakdown
Explore the cost of this home by adjusting the details. Changes won't be saved.Climate risks
Neighborhood: 77406
Nearby schools
GreatSchools rating
- 8/10James C Neill Elementary SchoolGrades: PK-5Distance: 0.9 mi
- 9/10James Bowie Middle SchoolGrades: 6-8Distance: 1.3 mi
- 7/10William B Travis High SchoolGrades: 9-12Distance: 1.3 mi
Schools provided by the listing agent
- Elementary: Neill Elementary School
- Middle: Bowie Middle School (Fort Bend)
- High: Travis High School (Fort Bend)
Source: HAR. This data may not be complete. We recommend contacting the local school district to confirm school assignments for this home.
- $785,5005 bd5 ba3.8k sqft1522 Shining Willow Ct, Richmond, TX 77406Off Market
- $629,2004 bd3 ba2.9k sqft1514 Shining Willow Ct, Richmond, TX 77406Off Market
- $859,6004 bd4 ba4.2k sqft1602 Shining Willow Ct, Richmond, TX 77406Off Market
- $552,2004 bd3 ba2.8k sqft1515 Shining Willow Ct, Richmond, TX 77406Off Market
- $718,5004 bd5 ba4.1k sqft1606 Shining Willow Ct, Richmond, TX 77406Off Market
- $771,8004 bd3 ba4k sqft1519 Shining Willow Ct, Richmond, TX 77406Off Market
- $769,1004 bd4 ba4.2k sqft1511 Shining Willow Ct, Richmond, TX 77406Off Market
- $728,6004 bd3 ba4k sqft1603 Shining Willow Ct, Richmond, TX 77406Off Market
A local agent can set up tours, give advice and negotiate with sellers.
Similar homes
- $734,9995 bd5 ba3.6k sqft1203 Orange Pumpkin Ln, Richmond, TX 77406For Sale By Owner
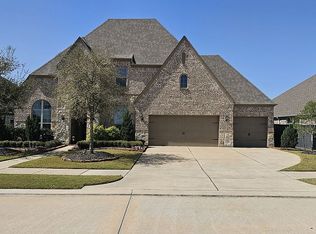
- $734,9904 bd4 ba3.6k sqft1423 Hackberry Heights Dr, Richmond, TX 77406For Sale
 MLS ID #42065425, Andrea Tran, Nextgen Real Estate Properties. HAR
 - $670,0004 bd4 ba3.8k sqft1106 River Bow Dr, Richmond, TX 77406For Sale
 MLS ID #14139201, Jamie McMartin, Compass RE Texas, LLC - West Houston. HAR
 - $385,0004 bd3 ba2.7k sqft3915 Eastland Lake Dr, Richmond, TX 77406For Sale
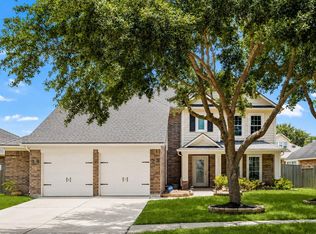 MLS ID #96588919, Jamie McMartin, Compass RE Texas, LLC - West Houston. HAR
 - $615,0005 bd5 ba3.6k sqft1818 Lottie Moore Loop, Richmond, TX 77469For SaleMLS ID #7406559, Irfan Kadiwal, United Real Estate. HAR
- $489,9004 bd3 ba3.1k sqft13102 Catalina Grove Ln, Richmond, TX 77407For SaleMLS ID #47069085, Thao Nguyen, eXp Realty LLC. HAR
- $575,0004 bd3 ba2.5k sqft14 Savory Saute Dr, Richmond, TX 77406For SaleMLS ID #94618242, Mickie Cioccia, eXp Realty LLC. HAR
- $599,9004 bd4 ba3.5k sqft6539 Woodleaf Lake Loop, Katy, TX 77493For SaleMLS ID #64572350, Aurelio Diaz, Nan & Company Properties - Corporate Office (Heights). HAR
- $600,0005 bd4 ba3.1k sqft3214 Trotwood Ln, Katy, TX 77494For SaleMLS ID #88735928, Thai Klam, Compass RE Texas, LLC - Houston. HAR
- $600,0004 bd4 ba2.9k sqft28027 Silver Dawn Ct, Fulshear, TX 77441For SaleMLS ID #5878233, Les Strech, Keller Williams Premier Realty. HAR
- $584,0004 bd5 ba3.4k sqft5503 Allemande Ave, Katy, TX 77493For SaleMLS ID #67343847, Brittney Coyle, Real Broker, LLC. HAR
- $494,9903 bd3 ba2.3k sqft11906 Peonia Ln, Richmond, TX 77406For SaleMLS ID #73486803, Thu Tran, B & W Realty Group LLC. HAR
- $400,0004 bd4 ba2.5k sqft7815 Virginia Dr, Richmond, TX 77406For SaleMLS ID #18296533, Thao Nguyen, eXp Realty LLC. HAR
- $665,0004 bd3 ba3.4k sqft1522 Ruby Ford Ln, Richmond, TX 77469For SaleMLS ID #37923223, Lizz Sansone, The Agency Houston Sugar Land. HAR
- $439,9905 bd3 ba3k sqft20422 Alpine Meadow Pl, Richmond, TX 77407For SaleMLS ID #74277095, Adebayo Adebowale, Integrity Edge Realty, LLC. HAR
- $589,4004 bd4 ba3.3k sqft6923 Red Oak Dr, Katy, TX 77493For SaleMLS ID #14990567, Elena Jackson, House Hunter Houston, Inc. HAR
- $569,9904 bd4 ba3.4k sqft2723 Camellia Ave, Brookshire, TX 77423For SaleMLS ID #93206896, Hai Huynh, Keller Williams Signature. HAR
- $609,0004 bd4 ba3.9k sqft30818 Barred Owl Way, Brookshire, TX 77423For SaleMLS ID #2323421, Jimmy Franklin, eXp Realty LLC. HAR
- $620,0004 bd4 ba3.4k sqft5614 Chipstone Trail Ln, Katy, TX 77493For SaleMLS ID #56853698, Michael Evans, Better Homes and Gardens Real Estate Gary Greene - Katy. HAR
- $585,0004 bd3 ba3.5k sqft30318 Indigo Falls Dr, Brookshire, TX 77423For SaleMLS ID #3086354, Marta Peralta, Keller Williams Realty Metropolitan. HAR
