Stunning Nathan floor plan featuring a beautiful two-story design with a rare three-car garage. This spacious home offers 5 bedrooms and 3.5 baths, thoughtfully laid out for both comfort and functionality. The open-concept living space is filled with natural light, highlighted by expansive windows that create a bright and airy atmosphere. Ideal for entertaining, the seamless flow between the living, dining, and kitchen areas makes everyday living effortless. Generously sized bedrooms provide flexibility for guests, a home office, or growing households. A perfect blend of elegance and space, this home is designed to impress.
New construction
$529,888
6215 Royal Palm Dr, Manvel, TX 77578
5beds
2,880sqft
:
Get pre-qualified$3,743/mo
Single Family Residence
Built in 2026
-- sqft lot
$514,000 Zestimate®
$184/sqft
$54/mo HOA
What's special
Expansive windowsOpen-concept living spaceBright and airy atmosphereNatural lightTwo-story designRare three-car garageGenerously sized bedrooms
- 58 days |
- 57 |
- 1 |
Zillow last checked:
Listing updated:
Listed by:
Kelvin Louie TREC #0798959 832-868-2278,
SKW Realty,
Sabatini Tran TREC #0830823 346-303-1927,
SKW Realty
Source: HAR,MLS#: 59751201
Facts & features
Interior
Bedrooms & bathrooms
- Bedrooms: 5
- Bathrooms: 4
- Full bathrooms: 3
- 1/2 bathrooms: 1
Heating
- Natural Gas
Cooling
- Electric
Interior area
- Total structure area: 2,880
- Total interior livable area: 2,880 sqft
Property
Parking
- Total spaces: 3
- Parking features: Attached
- Attached garage spaces: 3
Features
- Stories: 2
Lot
- Features: Subdivided, 0 Up To 1/4 Acre
Details
- Parcel number: 41620004018
Construction
Type & style
- Home type: SingleFamily
- Architectural style: Traditional
- Property subtype: Single Family Residence
Materials
- Other
- Foundation: Other
- Roof: Other
Condition
- New construction: Yes
- Year built: 2026
Details
- Builder name: Saratoga Homes
Utilities & green energy
- Water: Public
Community & HOA
Community
- Subdivision: Foxtail Palms
HOA
- Has HOA: Yes
- HOA fee: $650 annually
Location
- Region: Manvel
Financial & listing details
- Price per square foot: $184/sqft
- Date on market: 6/1/2026
- Listing terms: Cash,Conventional,FHA,VA Loan
Estimated market value
$514,000
$488,000 - $540,000
$3,588/mo
Price history
| Date | Event | Price |
|---|---|---|
| 6/1/2026 | Listed for sale | $529,888$184/sqft |
Source:  HAR #59751201 Report a problem HAR #59751201 Report a problem | ||
| 5/31/2026 | Listing removed | $529,888$184/sqft |
Source: HAR #61851251 Report a problem | ||
| 5/3/2026 | Listed for sale | $529,888$184/sqft |
Source: HAR #61851251 Report a problem | ||
Public tax history
Tax history is unavailable.
Monthly payment
Est. payment
Payment breakdown
Explore the cost of this home by adjusting the details. Changes won't be saved.Climate risks
Neighborhood: 77578
Nearby schools
GreatSchools rating
- 7/10Barbara Bennett Elementary SchoolGrades: PK-5Distance: 3 mi
- 7/10Manvel Junior High SchoolGrades: 6-8Distance: 2.3 mi
- 7/10Manvel High SchoolGrades: 9-12Distance: 2.4 mi
Schools provided by the listing agent
- Elementary: Bennett Elementary (Alvin)
- Middle: Manvel Junior High School
- High: Manvel High School
Source: HAR. This data may not be complete. We recommend contacting the local school district to confirm school assignments for this home.
- $439,8884 bd3 ba2.3k sqft3523 Windmill Palm Dr, Alvin, TX 77578New Construction

- $449,9983 bd3 ba2.4k sqft3518 Windmill Palm Dr, Manvel, TX 77578New Construction

- $408,0704 bd4 ba2.9k sqft6118 Royal Palm Dr, Manvel, TX 77578Pending
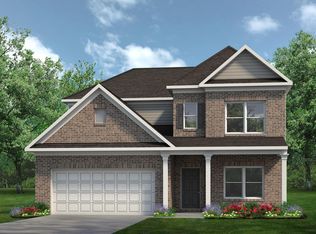
- $386,1953 bd3 ba2.4k sqft3426 Windmill Palm Dr, Manvel, TX 77578New Construction
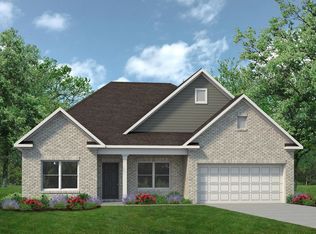
- $499,8885 bd4 ba2.5k sqft3415 Windmill Palm Dr, Manvel, TX 77578New Construction
- $529,8885 bd4 ba2.8k sqft3406 Windmill Palm Dr, Manvel, TX 77578Pending
- $469,8883 bd3 ba2.4k sqft3419 Windmill Palm Dr, Manvel, TX 77578New Construction
- $549,8885 bd4 ba3.4k sqft3427 Windmill Palm Dr, Manvel, TX 77578New Construction
A local agent can set up tours, give advice and negotiate with sellers.
Similar homes
- $499,8885 bd4 ba2.5k sqft3415 Windmill Palm Dr, Manvel, TX 77578New Construction
 MLS ID #56547244, Janette Gonzales, AEA Realty, LLC. HAR
 - $537,0004 bd3 ba2.5k sqft9507 Chateau Hl, Manvel, TX 77578New Construction
 MLS ID #98090299, Katie Craig, Chesmar Homes. HAR
 - $519,9904 bd3 ba2.6k sqft6430 Mahogany Branch Trl, Manvel, TX 77578New Construction
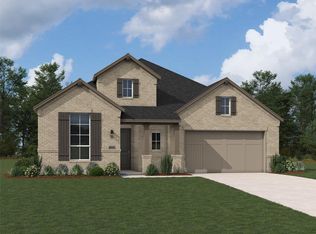 HAR
HAR - from $515,9904 bd4 ba2.6k sqftPlan 5019 Plan, Del Bello Lakes 60, Manvel, TX 77578New Construction
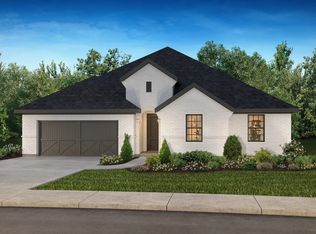 Shea Homes
 - $484,9004 bd4 ba3k sqft2514 Deerwood Heights Ln, Manvel, TX 77578For SaleMLS ID #6910919, Randall Martin, CB&A, Realtors- Southeast. HAR
- $518,0004 bd3 ba2.5k sqft9606 Chateau Hl, Manvel, TX 77578New ConstructionMLS ID #36100629, Katie Craig, Chesmar Homes. HAR
- $439,8884 bd3 ba2.3k sqft3523 Windmill Palm Dr, Alvin, TX 77578New ConstructionMLS ID #4701402, Janette Gonzales, AEA Realty, LLC. HAR
- $449,9983 bd3 ba2.4k sqft3518 Windmill Palm Dr, Manvel, TX 77578New ConstructionMLS ID #97104864, Kelvin Louie, SKW Realty. HAR
- $425,0004 bd3 ba2.2k sqft2221 Forest Trace Ln, Manvel, TX 77578For SaleMLS ID #41063727, Anh Tran Truong, Keller Williams Signature. HAR
- $610,0004 bd4 ba3k sqft2551 Cranberry Bog Rd, Manvel, TX 77578For SaleMLS ID #10985718, Mickey Lawrence, Metro Realty Advisors, LLC. HAR
- $427,0004 bd3 ba3k sqft4802 Gingerwood Trace Ln, Rosharon, TX 77583For SaleMLS ID #81128250, Stephen Myshrall, CB&A, Realtors- Southeast. HAR
- $537,0003 bd2 ba2k sqft9507 Chateau Hill Dr, Manvel, TX 77578New ConstructionChesmar Homes
- $299,5004 bd2 ba1.6k sqft41 Desert Spring Ln, Manvel, TX 77578For SaleMLS ID #11899686, Yesenia Morales-Garza, HomeSmart. HAR
- $684,9904 bd3 ba2.7k sqft4515 Magnolia Bend Dr, Rosharon, TX 77583New ConstructionMLS ID #55115285, Scott Laird, Keller Williams Realty The Woodlands. HAR
- from $430,9904 bd3 ba2k sqftSummerton Plan, Meridiana 50's, Manvel, TX 77578New ConstructionChesmar Homes
- $609,5594 bd4 ba2.5k sqft8725 Antelope Canyon Way, Iowa Colony, TX 77583New ConstructionMLS ID #74493863, Nimesh Patel, RE/MAX Fine Properties. HAR
- $399,9903 bd2 ba1.8k sqft9519 Chateau Hill Dr, Manvel, TX 77578New ConstructionHAR
- $581,3525 bd5 ba3.5k sqft8915 Rose Jade Dr, Rosharon, TX 77583New ConstructionHAR
- $409,0004 bd3 ba2.7k sqft2813 Arbor Brook Ln, Pearland, TX 77584For SaleMLS ID #97216644, Frances Shen, REALM Real Estate Professionals - Sugar Land. HAR
- $459,0004 bd3 ba2.8k sqft8822 Morning Glow Dr, Missouri City, TX 77459For SaleMLS ID #31191054, YuanJie Jiang, Starhub Realty. HAR
