Foxtail features beautifully crafted new homes designed to blend modern comfort with everyday convenience. Enjoy the peaceful charm of country-style living while remaining just minutes from major highways, shopping, dining, entertainment, and leading employers. The community offers planned amenities such as scenic green spaces and walking trails, providing residents with the perfect balance of relaxation, outdoor recreation, and easy access to urban conveniences.
New construction
$549,888
3427 Windmill Palm Dr, Manvel, TX 77578
5beds
3,460sqft
Single Family Residence
Built in 2026
-- sqft lot
$537,900 Zestimate®
$159/sqft
$54/mo HOA
What's special
- 54 days
- 31
- 0
Zillow last checked:
Listing updated:
Listed by:
Kelvin Louie TREC #0798959 832-868-2278,
SKW Realty,
Misti Kang TREC #0841852 832-232-1108,
SKW Realty
Source: HAR,MLS#: 71657361
Facts & features
Interior
Bedrooms & bathrooms
- Bedrooms: 5
- Bathrooms: 4
- Full bathrooms: 3
- 1/2 bathrooms: 1
Rooms
- Room types: Family Room, Media Room, Utility Room
Primary bedroom
- Level: First
- Area: 233.79
- Dimensions: 15'6" x 15'1"
Primary bedroom
- Level: First
- Area: 215
- Dimensions: 15 x 14'4
Bedroom
- Level: Second
- Area: 118.92
- Dimensions: 10'5" x 11'5"
Bedroom
- Level: Second
- Area: 149.72
- Dimensions: 12'10 X 11'8
Bedroom
- Level: First
- Area: 123.75
- Dimensions: 11'3 x 11
Bedroom
- Level: Second
- Area: 144.88
- Dimensions: 10'2" x 14'3"
Bedroom
- Level: Second
- Area: 196.33
- Dimensions: 15'6" x 12'8"
Bedroom
- Level: Second
- Area: 105.06
- Dimensions: 10'4" x 10'2"
Bedroom
- Level: Second
- Area: 134.75
- Dimensions: 12'3 X 11
Bedroom
- Level: Second
- Area: 134.15
- Dimensions: 11'9 X 11'5
Other
- Level: First
- Area: 125.56
- Dimensions: 10'3" x 12'3"
Breakfast
- Level: First
- Area: 141.56
- Dimensions: 15'2 x 9'4
Breakfast
- Level: First
- Area: 150.78
- Dimensions: 15'4" x 9'10"
Dining room
- Level: First
- Area: 115.96
- Dimensions: 11'6 X 10'1
Family room
- Level: First
- Area: 383.4
- Dimensions: 19'3 x 19'11
Family room
- Level: First
- Area: 275
- Dimensions: 18'4" x 15'
Game room
- Level: Second
- Area: 233.79
- Dimensions: 15'6" x 15'1"
Game room
- Level: Second
- Area: 318.25
- Dimensions: 22'4 X 14'3
Kitchen
- Level: First
- Area: 189.11
- Dimensions: 15'4" x 12'4"
Kitchen
- Level: First
- Area: 161.56
- Dimensions: 13'9 x 11'9
Media room
- Level: Second
- Area: 238
- Dimensions: 17 X 14
Heating
- Electric, Natural Gas
Cooling
- Ceiling Fan(s), Electric, Gas
Appliances
- Included: Disposal, Gas Oven, Microwave, Gas Cooktop, Gas Range, Dishwasher
- Laundry: Electric Dryer Hookup, Gas Dryer Hookup, Washer Hookup
Features
- High Ceilings, Wired for Sound, 2 Bedrooms Down, Primary Bed - 1st Floor, Walk-In Closet(s)
- Flooring: Carpet, Tile
Interior area
- Total structure area: 3,460
- Total interior livable area: 3,460 sqft
Property
Parking
- Total spaces: 3
- Parking features: Attached
- Attached garage spaces: 3
Features
- Stories: 2
- Patio & porch: Porch
- Fencing: Back Yard,Full
Lot
- Features: Back Yard, Subdivided, 0 Up To 1/4 Acre
Construction
Type & style
- Home type: SingleFamily
- Architectural style: Traditional
- Property subtype: Single Family Residence
Materials
- Brick, Cement Siding
- Foundation: Slab
- Roof: Composition
Condition
- New construction: Yes
- Year built: 2026
Details
- Builder name: Saratoga Homes
Utilities & green energy
- Sewer: Public Sewer
- Water: Public, Water District
Green energy
- Energy efficient items: HVAC, HVAC>13 SEER
Community & HOA
Community
- Subdivision: Foxtail Palms
HOA
- Has HOA: Yes
- HOA fee: $650 annually
Location
- Region: Manvel
Financial & listing details
- Price per square foot: $159/sqft
- Date on market: 7/18/2026
- Listing terms: Cash,Conventional,FHA
Estimated market value
$537,900
$511,000 - $565,000
$3,745/mo
Price history
| Date | Event | Price |
|---|---|---|
| 7/18/2026 | Listed for sale | $549,888$159/sqft |
Source:  HAR #71657361 Report a problem HAR #71657361 Report a problem | ||
Public tax history
Tax history is unavailable.
Monthly payment
Est. payment
Payment breakdown
Explore the cost of this home by adjusting the details. Changes won't be saved.Climate risks
Neighborhood: 77578
Nearby schools
Schools provided by the listing agent
- Elementary: Bennett Elementary (Alvin)
- Middle: Manvel Junior High School
- High: Manvel High School
Source: HAR. This data may not be complete. We recommend contacting the local school district to confirm school assignments for this home.
- $529,8885 bd4 ba2.8k sqft3406 Windmill Palm Dr, Manvel, TX 77578Pending
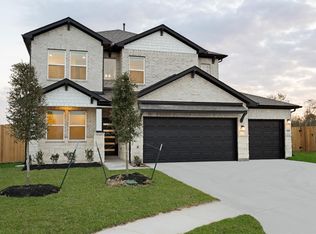
- $469,8883 bd3 ba2.4k sqft3419 Windmill Palm Dr, Manvel, TX 77578New Construction

- $439,8884 bd3 ba2.3k sqft3423 Windmill Palm Dr, Manvel, TX 77578New Construction
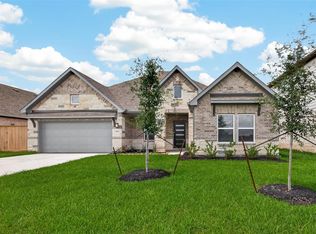
- $499,8885 bd4 ba2.5k sqft3415 Windmill Palm Dr, Manvel, TX 77578New Construction

Similar homes
- $499,0004 bd3 ba3k sqft9 Cypress Point Ct, Manvel, TX 77578For Sale
 MLS ID #60560550, Rachael Garnett, JLA Realty. HAR
 - $535,0004 bd4 ba3.2k sqft4018 Martin Ridge Dr, Manvel, TX 77578For Sale
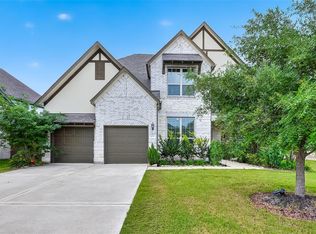 MLS ID #36495012, Qusay Alrawi, Keller Williams Signature. HAR
 - $549,0007 bd5 ba3.9k sqft29 Palmero Way, Manvel, TX 77578For Sale
 MLS ID #55471119, Mohammad Elsaadi, eXp Realty LLC. HAR
 - $549,0004 bd4 ba3.5k sqft6211 Shore Ridge Ct, Manvel, TX 77578For Sale
 MLS ID #92098518, Asma Tyebally, Keller Williams Preferred. HAR
