Discover the Georgetown II by Smith Douglas Homes in the desirable Foxtail Palms community of Manvel, TX! This spacious 2-story new construction home features 4 bedrooms, 3.5 baths, and a 2-car garage. Step inside into a welcoming foyer and formal dining room. The open-concept kitchen with quartz countertops flows seamlessly into the breakfast area and family room, creating an ideal space for entertaining and everyday living. The first-floor primary suite offers a private retreat with dual vanities, a walk-in shower, a separate garden tub, and an oversized walk-in closet. Upstairs, a flexible game room is surrounded by three secondary bedrooms and two full baths, one with dual sinks. Enjoy outdoor living on the covered back patio, perfect for gatherings or relaxing evenings.
Energy-efficient design, modern finishes, and premium craftsmanship make this home an exceptional choice in Manvel’s Foxtail Palms. AVAILABLE OCTOBER!
Pending
$378,640
6202 Majestic Palm Dr, Manvel, TX 77578
4beds
2,468sqft
:
Get pre-qualified$2,718/mo
Single Family Residence
Built in 2026
-- sqft lot
$442,200 Zestimate®
$153/sqft
$54/mo HOA
What's special
Private retreatWelcoming foyerFormal dining roomFamily roomQuartz countertopsCovered back patioFlexible game room
- 60 days |
- 62 |
- 4 |
Zillow last checked:
Listing updated:
Listed by:
Nicoletta Barker TREC #0706537 917-399-7099,
Keller Williams Signature
Source: HAR,MLS#: 47792937
Facts & features
Interior
Bedrooms & bathrooms
- Bedrooms: 4
- Bathrooms: 4
- Full bathrooms: 3
- 1/2 bathrooms: 1
Rooms
- Room types: Family Room, Utility Room
Primary bathroom
- Features: Primary Bath: Double Sinks, Primary Bath: Separate Shower, Primary Bath: Soaking Tub, Secondary Bath(s): Double Sinks, Secondary Bath(s): Tub/Shower Combo, Vanity Area
Kitchen
- Features: Kitchen Island, Kitchen open to Family Room, Pantry
Heating
- Natural Gas
Cooling
- Electric
Appliances
- Included: Disposal, Gas Oven, Microwave, Gas Range, Dishwasher
- Laundry: Electric Dryer Hookup, Gas Dryer Hookup, Washer Hookup
Features
- Formal Entry/Foyer, Prewired for Alarm System, En-Suite Bath, Primary Bed - 1st Floor, Walk-In Closet(s)
- Flooring: Carpet, Tile, Vinyl
- Doors: Insulated Doors
- Windows: Insulated/Low-E windows
Interior area
- Total structure area: 2,468
- Total interior livable area: 2,468 sqft
Property
Parking
- Total spaces: 2
- Parking features: Attached
- Attached garage spaces: 2
Features
- Stories: 2
- Patio & porch: Covered, Porch
- Fencing: Back Yard
Lot
- Features: Back Yard, Subdivided, 0 Up To 1/4 Acre
Details
- Parcel number: 41620003023
Construction
Type & style
- Home type: SingleFamily
- Architectural style: Traditional
- Property subtype: Single Family Residence
Materials
- Batts Insulation, Blown-In Insulation, Brick, Cement Siding
- Foundation: Slab
- Roof: Composition
Condition
- New construction: Yes
- Year built: 2026
Details
- Builder name: Smith Douglas Homes
Utilities & green energy
- Sewer: Public Sewer
- Water: Public, Water District
Green energy
- Energy efficient items: Attic Vents, Thermostat, HVAC
Community & HOA
Community
- Security: Prewired for Alarm System
- Subdivision: Foxtail Palms
HOA
- Has HOA: Yes
- HOA fee: $650 annually
Location
- Region: Manvel
Financial & listing details
- Price per square foot: $153/sqft
- Date on market: 6/9/2026
- Listing terms: Cash,Conventional,FHA,VA Loan
- Ownership: Full Ownership
- Road surface type: Concrete, Curbs, Gutters
Estimated market value
$442,200
$416,000 - $469,000
$3,238/mo
Price history
| Date | Event | Price |
|---|---|---|
| 7/27/2026 | Pending sale | $378,640$153/sqft |
Source:  HAR #47792937 Report a problem HAR #47792937 Report a problem | ||
| 6/9/2026 | Listed for sale | $378,640$153/sqft |
Source: HAR #47792937 Report a problem | ||
Public tax history
Tax history is unavailable.
Monthly payment
Est. payment
Payment breakdown
Explore the cost of this home by adjusting the details. Changes won't be saved.Climate risks
Neighborhood: 77578
Nearby schools
GreatSchools rating
- 7/10Barbara Bennett Elementary SchoolGrades: PK-5Distance: 3.1 mi
- 7/10Manvel Junior High SchoolGrades: 6-8Distance: 2.5 mi
- 7/10Manvel High SchoolGrades: 9-12Distance: 2.6 mi
Schools provided by the listing agent
- Elementary: Bennett Elementary (Alvin)
- Middle: Manvel Junior High School
- High: Manvel High School
Source: HAR. This data may not be complete. We recommend contacting the local school district to confirm school assignments for this home.
- $449,8883 bd3 ba2.4k sqft6214 Majestic Palm, Manvel, TX 77578Pending

- $499,8885 bd4 ba2.5k sqft3415 Windmill Palm Dr, Manvel, TX 77578New Construction

- $529,8885 bd4 ba2.8k sqft3406 Windmill Palm Dr, Manvel, TX 77578Pending
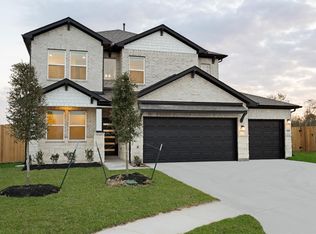
- $469,8883 bd3 ba2.4k sqft3419 Windmill Palm Dr, Manvel, TX 77578New Construction

- $549,8885 bd4 ba3.4k sqft3427 Windmill Palm Dr, Manvel, TX 77578New Construction
- $439,8884 bd3 ba2.3k sqft3423 Windmill Palm Dr, Manvel, TX 77578New Construction
- $386,1953 bd3 ba2.4k sqft3426 Windmill Palm Dr, Manvel, TX 77578New Construction
- $439,8884 bd3 ba2.3k sqft3523 Windmill Palm Dr, Alvin, TX 77578New Construction
A local agent can set up tours, give advice and negotiate with sellers.
Similar homes
- $399,9004 bd3 ba2.3k sqft132 Indian Wells Dr, Manvel, TX 77578For Sale
 MLS ID #30624189, Ashlee Morris, RE/MAX Compass. HAR
 - $339,9903 bd2 ba1.8k sqft3522 Date Palm Dr, Manvel, TX 77578New Construction
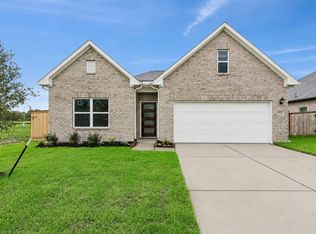 HAR
HAR - from $430,9904 bd3 ba2k sqftSummerton Plan, Meridiana 50's, Manvel, TX 77578New Construction
 Chesmar Homes
 - $349,7864 bd4 ba2.8k sqft7219 Melrose Ln, Rosharon, TX 77583For Sale
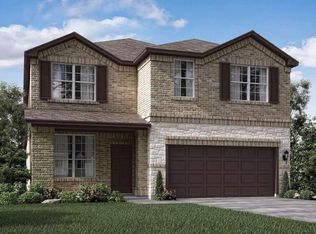 MLS ID #41322052, Mazhar 'Ali' Haryah, AVMS Properties LLC. HAR
 - $498,8834 bd3 ba2k sqft9514 Chateau Hill Dr, Manvel, TX 77578New ConstructionChesmar Homes
- $359,0004 bd3 ba1.9k sqft5110 Sistine Dr, Manvel, TX 77578For SaleMLS ID #4964439, Khanh Tran, KTP Realty. HAR
- $384,9004 bd3 ba2.3k sqft8802 New Jade Dr, Iowa Colony, TX 77583New ConstructionMLS ID #64531812, Jack Lipar, LGI Homes. HAR
- $340,0003 bd3 ba1.9k sqft5307 Palo Verde Dr, Iowa Colony, TX 77578New ConstructionMLS ID #21127379, Katie Craig, Chesmar Homes. HAR
- $376,9004 bd3 ba2.3k sqft8835 New Jade Dr, Iowa Colony, TX 77583New ConstructionHAR
- $417,5904 bd4 ba2.7k sqft8831 Early Morning Way, Rosharon, TX 77583New ConstructionMLS ID #75565929, Jared Turner, Long Lake Ltd. HAR
- $380,3554 bd4 ba2.2k sqft18551 Athena Flower Dr, Fresno, TX 77545New ConstructionMLS ID #93403425, Olga M. Garza, Nan & Company Properties - Corporate Office (Heights). HAR
- $518,0004 bd3 ba2.5k sqft9606 Chateau Hl, Manvel, TX 77578New ConstructionMLS ID #36100629, Katie Craig, Chesmar Homes. HAR
- $355,0004 bd3 ba2.2k sqft1322 Truckee River Dr, Iowa Colony, TX 77583For SaleMLS ID #21078324, Rosa Segura-Moreira, Ladde Agency LLC. HAR
- $537,0004 bd3 ba2.5k sqft9507 Chateau Hl, Manvel, TX 77578New ConstructionMLS ID #98090299, Katie Craig, Chesmar Homes. HAR
- $340,0004 bd3 ba1.9k sqft10102 Sonoran Valley Ct, Iowa Colony, TX 77583New ConstructionMLS ID #67378052, Katie Craig, Chesmar Homes. HAR
- $359,9904 bd3 ba2.5k sqft13302 Hayden Peak Dr, Iowa Colony, TX 77583New ConstructionMLS ID #9617306, Nicoletta Barker, Keller Williams Signature. HAR
- $384,1554 bd4 ba2.2k sqft18506 Athena Flower Dr, Fresno, TX 77545New ConstructionMLS ID #73525586, Olga M. Garza, Nan & Company Properties - Corporate Office (Heights). HAR
- $332,9904 bd3 ba1.8k sqft8719 Mallow Rose Way, Rosharon, TX 77583New ConstructionMLS ID #65166230, Jared Turner, Long Lake Ltd. HAR
- $330,0004 bd3 ba2.2k sqft8611 Swenson Ln, Rosharon, TX 77583For SaleMLS ID #90339031, Holly Brown, eXp Realty LLC. HAR
- $396,1904 bd5 ba2.7k sqft5124 Redbud Valley Dr, Pearland, TX 77584New ConstructionHAR
