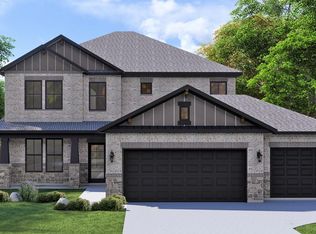
Discover this inviting residence featuring a stylish exterior, attractive landscaping, and a functional layout designed for modern living. The open-concept floor plan seamlessly connects the main living spaces, creating an ideal setting for both everyday comfort and entertaining. The home offers spacious bedrooms, a well-appointed kitchen with ample cabinetry and workspace, and a private primary suite complete with an en-suite bath and generous walk-in closet. Large windows provide abundant natural light throughout the interior, while the covered patio and fenced backyard offer a comfortable outdoor space for relaxing or gathering with family and friends. Situated in a growing community with convenient access to schools, shopping, dining, parks, and major highways, this property combines comfort, convenience, and lasting appeal. Buyers and their agents should independently verify all property information, including room dimensions, schools, taxes, restrictions, and HOA details.
New construction
$469,888
3419 Windmill Palm Dr, Manvel, TX 77578
3beds
2,404sqft
Single Family Residence
Built in 2026
6,599 Square Feet Lot
$457,400 Zestimate®
$195/sqft
$54/mo HOA
What's special
Open-concept floor planSpacious bedroomsCovered patioStylish exteriorAttractive landscaping
- 56 days
- 11
- 1
Zillow last checked:
Listing updated:
Listed by:
Kelvin Louie TREC #0798959 832-868-2278,
SKW Realty,
Ethel Emejulu TREC #0837450 713-377-0628,
SKW Realty
Source: HAR,MLS#: 53074798
Facts & features
Interior
Bedrooms & bathrooms
- Bedrooms: 3
- Bathrooms: 3
- Full bathrooms: 3
Rooms
- Room types: Family Room, Utility Room
Primary bedroom
- Level: First
- Area: 233.79
- Dimensions: 15'6" x 15'1"
Primary bedroom
- Level: First
- Area: 272
- Dimensions: 17 x 16
Bedroom
- Level: Second
- Area: 144.88
- Dimensions: 10'2" x 14'3"
Bedroom
- Level: First
- Area: 121
- Dimensions: 11 x 11
Bedroom
- Level: Second
- Area: 118.92
- Dimensions: 10'5" x 11'5"
Bedroom
- Level: Second
- Area: 196.33
- Dimensions: 15'6" x 12'8"
Bedroom
- Level: Second
- Area: 105.06
- Dimensions: 10'4" x 10'2"
Bedroom
- Level: First
- Area: 140
- Dimensions: 10 x 14
Other
- Level: First
- Area: 125.56
- Dimensions: 10'3" x 12'3"
Breakfast
- Level: First
- Area: 150.78
- Dimensions: 15'4" x 9'10"
Breakfast
- Level: First
- Area: 110
- Dimensions: 11 x 10
Dining room
- Level: First
- Area: 143
- Dimensions: 11 x 13
Family room
- Level: First
- Area: 275
- Dimensions: 18'4" x 15'
Family room
- Level: First
- Area: 368
- Dimensions: 16 x 23
Game room
- Level: Second
- Area: 233.79
- Dimensions: 15'6" x 15'1"
Kitchen
- Level: First
- Area: 189.11
- Dimensions: 15'4" x 12'4"
Heating
- Natural Gas
Cooling
- Electric
Appliances
- Included: Disposal, Gas Oven, Microwave, Gas Range, Dishwasher
- Laundry: Electric Dryer Hookup, Gas Dryer Hookup, Washer Hookup
Features
- En-Suite Bath, Walk-In Closet(s)
- Flooring: Carpet, Tile, Vinyl
- Doors: Insulated Doors
- Windows: Insulated/Low-E windows
Interior area
- Total structure area: 2,404
- Total interior livable area: 2,404 sqft
Property
Parking
- Total spaces: 2
- Parking features: Attached
- Attached garage spaces: 2
Features
- Stories: 2
- Patio & porch: Covered, Porch
- Exterior features: Sprinkler System
- Fencing: Back Yard
Lot
- Size: 6,599 Square Feet
- Features: Back Yard, Subdivided, 0 Up To 1/4 Acre
Construction
Type & style
- Home type: SingleFamily
- Architectural style: Traditional
- Property subtype: Single Family Residence
Materials
- Batts Insulation, Blown-In Insulation, Brick
- Foundation: Slab
- Roof: Composition
Condition
- New construction: Yes
- Year built: 2026
Details
- Builder name: Saratoga Homes
Utilities & green energy
- Sewer: Public Sewer
- Water: Public, Water District
Green energy
- Energy efficient items: Attic Vents, Thermostat, HVAC
Community & HOA
Community
- Subdivision: Foxtail Palms
HOA
- Has HOA: Yes
- HOA fee: $650 annually
Location
- Region: Manvel
Financial & listing details
- Price per square foot: $195/sqft
- Date on market: 7/16/2026
Estimated market value
$457,400
$435,000 - $480,000
$3,056/mo
Price history
| Date | Event | Price |
|---|---|---|
| 7/16/2026 | Listed for sale | $469,888$195/sqft |
Source:  HAR #53074798 Report a problem HAR #53074798 Report a problem | ||
Public tax history
Tax history is unavailable.
Monthly payment
Est. payment
Payment breakdown
Explore the cost of this home by adjusting the details. Changes won't be saved.Climate risks
Neighborhood: 77578
Nearby schools
Schools provided by the listing agent
- Elementary: Bennett Elementary (Alvin)
- Middle: Manvel Junior High School
- High: Manvel High School
Source: HAR. This data may not be complete. We recommend contacting the local school district to confirm school assignments for this home.
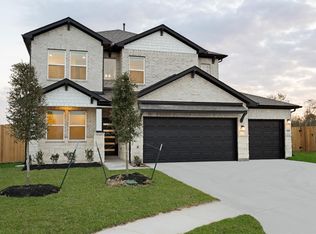
- $529,8885 bd4 ba2.8k sqft3406 Windmill Palm Dr, Manvel, TX 77578Pending
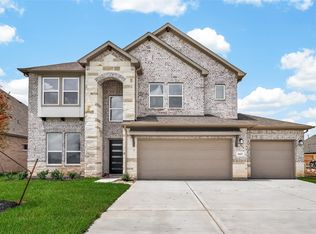
- $549,8885 bd4 ba3.4k sqft3427 Windmill Palm Dr, Manvel, TX 77578New Construction
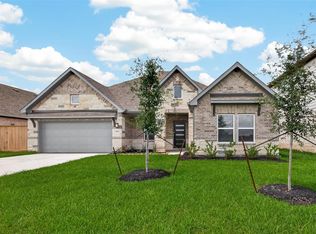
- $439,8884 bd3 ba2.3k sqft3423 Windmill Palm Dr, Manvel, TX 77578New Construction
- $499,8885 bd4 ba2.5k sqft3415 Windmill Palm Dr, Manvel, TX 77578New Construction

Similar homes
- $499,0004 bd3 ba3k sqft9 Cypress Point Ct, Manvel, TX 77578For Sale
 MLS ID #60560550, Rachael Garnett, JLA Realty. HAR
 - $439,8884 bd3 ba2.3k sqft3423 Windmill Palm Dr, Manvel, TX 77578New ConstructionMLS ID #48527055, Kelvin Louie, SKW Realty. HAR
- $399,9994 bd3 ba2.7k sqft5126 Jibe Ho Ln, Manvel, TX 77578For Sale
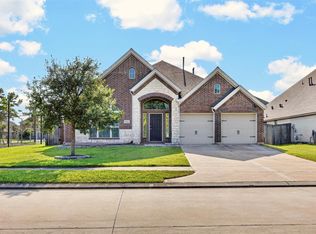 MLS ID #38706225, Trinh Hoang, Keller Williams Signature. HAR
 - $489,8884 bd4 ba2.5k sqft6014 Canary Palm Dr, Manvel, TX 77578New Construction
 MLS ID #59520744, Tatyana Vo, Keller Williams Memorial. HAR
