The Avery is a popular single-story plan featuring three bedrooms and three full baths, designed with both comfort and functionality in mind. Its open-concept layout offers spacious gathering areas perfect for everyday living and entertaining, while the split-bedroom design provides privacy for all, including a well-appointed owner’s suite positioned at the rear of the home. Buyers appreciate the Avery’s inviting curb appeal, extended foyer, and the expansive mudroom conveniently located off the garage entrance. Additional highlights include a dedicated dining room, front covered porch, and a rear covered patio ideal for outdoor relaxation. Luxury vinyl plank flooring flows throughout the main living areas, adding both style and durability to this thoughtfully crafted home. AVAILABLE OCTOBER!
Pending
Price increase: $1.4K (8/17)
$387,595
3426 Windmill Palm Dr, Manvel, TX 77578
3beds
2,404sqft
Single Family Residence
Built in 2026
6,599 Square Feet Lot
$438,500 Zestimate®
$161/sqft
$54/mo HOA
What's special
Dedicated dining roomThree bedroomsInviting curb appealExtended foyerFront covered porchSplit-bedroom designSpacious gathering areas
- 23 days
- 22
- 0
Zillow last checked:
Listing updated:
Listed by:
Nicoletta Barker TREC #0706537 917-399-7099,
Keller Williams Signature
Source: HAR,MLS#: 64925369
Facts & features
Interior
Bedrooms & bathrooms
- Bedrooms: 3
- Bathrooms: 3
- Full bathrooms: 3
Rooms
- Room types: Family Room, Utility Room
Primary bedroom
- Level: First
- Area: 272
- Dimensions: 17x16
Bedroom
- Level: First
- Area: 140
- Dimensions: 10x14
Bedroom
- Level: First
- Area: 121
- Dimensions: 11x11
Breakfast
- Level: First
- Area: 110
- Dimensions: 11x10
Dining room
- Level: First
- Area: 143
- Dimensions: 11x13
Family room
- Level: First
- Area: 368
- Dimensions: 16x23
Heating
- Natural Gas
Cooling
- Electric
Appliances
- Included: Disposal, Gas Oven, Microwave, Gas Range, Dishwasher
- Laundry: Electric Dryer Hookup, Gas Dryer Hookup, Washer Hookup
Features
- Formal Entry/Foyer, Prewired for Alarm System, En-Suite Bath, Walk-In Closet(s)
- Flooring: Carpet, Tile, Vinyl
- Doors: Insulated Doors
- Windows: Insulated/Low-E windows
Interior area
- Total structure area: 2,404
- Total interior livable area: 2,404 sqft
Property
Parking
- Total spaces: 2
- Parking features: Attached
- Attached garage spaces: 2
Features
- Stories: 1
- Patio & porch: Covered, Porch
- Exterior features: Sprinkler System
- Fencing: Back Yard
Lot
- Size: 6,599 Square Feet
- Features: Back Yard, Subdivided, 0 Up To 1/4 Acre
Details
- Parcel number: 41620003012
Construction
Type & style
- Home type: SingleFamily
- Architectural style: Traditional
- Property subtype: Single Family Residence
Materials
- Batts Insulation, Blown-In Insulation, Brick, Cement Siding
- Foundation: Slab
- Roof: Composition
Condition
- New construction: Yes
- Year built: 2026
Details
- Builder name: Smith Douglas Homes
Utilities & green energy
- Sewer: Public Sewer
- Water: Public, Water District
Green energy
- Energy efficient items: Attic Vents, Thermostat, HVAC
Community & HOA
Community
- Security: Prewired for Alarm System
- Subdivision: Foxtail Palms
HOA
- Has HOA: Yes
- HOA fee: $650 annually
Location
- Region: Manvel
Financial & listing details
- Price per square foot: $161/sqft
- Date on market: 8/17/2026
- Listing terms: Cash,Conventional,FHA,VA Loan
- Ownership: Full Ownership
- Road surface type: Concrete, Curbs, Gutters
Estimated market value
$438,500
$408,000 - $469,000
$3,050/mo
Price history
| Date | Event | Price |
|---|---|---|
| 8/21/2026 | Pending sale | $387,595$161/sqft |
Source:  HAR #64925369 Report a problem HAR #64925369 Report a problem | ||
| 8/17/2026 | Price change | $387,595+0.4%$161/sqft |
Source: HAR #64925369 Report a problem | ||
| 6/9/2026 | Listed for sale | $386,195$161/sqft |
Source: HAR #11298603 Report a problem | ||
Public tax history
Tax history is unavailable.
Monthly payment
Est. payment
Payment breakdown
Explore the cost of this home by adjusting the details. Changes won't be saved.Climate risks
Neighborhood: 77578
Nearby schools
Schools provided by the listing agent
- Elementary: Bennett Elementary (Alvin)
- Middle: Manvel Junior High School
- High: Manvel High School
Source: HAR. This data may not be complete. We recommend contacting the local school district to confirm school assignments for this home.
- $499,8885 bd4 ba2.5k sqft3415 Windmill Palm Dr, Manvel, TX 77578New Construction

- $449,9983 bd3 ba2.4k sqft3518 Windmill Palm Dr, Manvel, TX 77578Pending

- $529,8885 bd4 ba2.8k sqft3406 Windmill Palm Dr, Manvel, TX 77578Pending
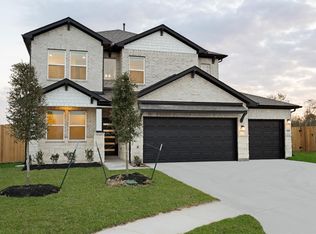
- $469,8883 bd3 ba2.4k sqft3419 Windmill Palm Dr, Manvel, TX 77578New Construction

Similar homes
- $380,0003 bd3 ba2.2k sqft5335 Murillo Dr, Manvel, TX 77578New Construction
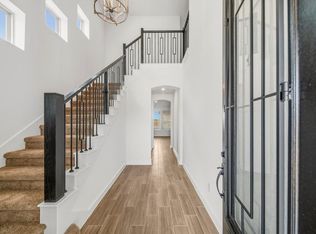 HAR
HAR - $389,9004 bd3 ba2.3k sqft132 Indian Wells Dr, Manvel, TX 77578For Sale
 MLS ID #30624189, Ashlee Morris, RE/MAX Compass. HAR
 - $384,9004 bd3 ba2.3k sqft8802 New Jade Dr, Iowa Colony, TX 77583New Construction
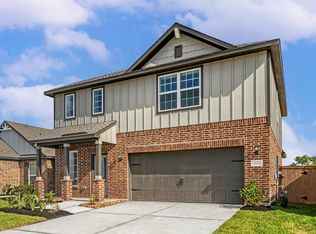 MLS ID #19742311, Jack Lipar, LGI Homes. HAR
 - $434,9903 bd3 ba2.4k sqft5503 Bonfire Aly, Manvel, TX 77578New Construction
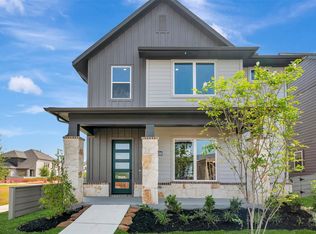 HAR
HAR
