Brand-new Saratoga Homes construction in the desirable Foxtail Palms community! This stunning 2-story home offers 5 bedrooms, 3.5 baths, a private study, and a spacious 3-car garage across 2,880 sq. ft. of thoughtfully designed living space. The open-concept layout features a bright family room, elegant quartz countertops, and durable ceramic tile flooring throughout the main living areas. The first-floor primary suite provides a private retreat, while four additional bedrooms and a large game room upstairs offer plenty of space for family and guests. Situated at the end of a quiet cul-de-sac with no rear neighbors, this home delivers added privacy and tranquility. Energy-efficient features, modern finishes, and a move-in-ready design make this an exceptional opportunity in one of Manvel’s fastest-growing communities. Conveniently located near major highways, shopping, dining, and top-rated Alvin ISD schools.
Pending
$529,888
3406 Windmill Palm Dr, Manvel, TX 77578
5beds
2,880sqft
Single Family Residence
Built in ----
-- sqft lot
$516,300 Zestimate®
$184/sqft
$54/mo HOA
What's special
Modern finishesBright family roomElegant quartz countertopsPrivate studyLarge game room upstairsEnergy-efficient featuresFour additional bedrooms
- 100 days
- 16
- 0
Zillow last checked:
Listing updated:
Listed by:
Kelvin Louie TREC #0798959 832-868-2278,
SKW Realty,
Brian Lee TREC #0844031 832-674-3426,
SKW Realty
Source: HAR,MLS#: 31611979
Facts & features
Interior
Bedrooms & bathrooms
- Bedrooms: 5
- Bathrooms: 4
- Full bathrooms: 3
- 1/2 bathrooms: 1
Primary bedroom
- Level: First
- Area: 233.79
- Dimensions: 15'6" x 15'1"
Bedroom
- Level: Second
- Area: 144.88
- Dimensions: 10'2" x 14'3"
Bedroom
- Level: Second
- Area: 196.33
- Dimensions: 15'6" x 12'8"
Bedroom
- Level: Second
- Area: 105.06
- Dimensions: 10'4" x 10'2"
Bedroom
- Level: Second
- Area: 118.92
- Dimensions: 10'5" x 11'5"
Other
- Level: First
- Area: 125.56
- Dimensions: 10'3" x 12'3"
Breakfast
- Level: First
- Area: 150.78
- Dimensions: 15'4" x 9'10"
Family room
- Level: First
- Area: 275
- Dimensions: 18'4" x 15'
Game room
- Level: Second
- Area: 233.79
- Dimensions: 15'6" x 15'1"
Kitchen
- Level: First
- Area: 189.11
- Dimensions: 15'4" x 12'4"
Heating
- Natural Gas
Cooling
- Electric
Features
- En-Suite Bath
Interior area
- Total structure area: 2,880
- Total interior livable area: 2,880 sqft
Property
Parking
- Total spaces: 3
- Parking features: Attached
- Attached garage spaces: 3
Features
- Stories: 2
Lot
- Features: Subdivided, 0 Up To 1/4 Acre
Construction
Type & style
- Home type: SingleFamily
- Architectural style: Traditional
- Property subtype: Single Family Residence
Materials
- Brick
- Foundation: Slab
- Roof: Composition
Condition
- New construction: Yes
Details
- Builder name: Saratoga Homes
Utilities & green energy
- Water: Water District
Community & HOA
Community
- Subdivision: Foxtail Palms
HOA
- Has HOA: Yes
- HOA fee: $650 annually
Location
- Region: Manvel
Financial & listing details
- Price per square foot: $184/sqft
- Date on market: 6/1/2026
- Listing terms: Cash,Conventional,FHA
Estimated market value
$516,300
$490,000 - $542,000
$3,549/mo
Price history
| Date | Event | Price |
|---|---|---|
| 7/16/2026 | Pending sale | $529,888$184/sqft |
Source:  HAR #31611979 Report a problem HAR #31611979 Report a problem | ||
| 6/1/2026 | Listed for sale | $529,888$184/sqft |
Source: HAR #31611979 Report a problem | ||
| 5/31/2026 | Listing removed | $529,888$184/sqft |
Source: HAR #43056740 Report a problem | ||
| 5/3/2026 | Listed for sale | $529,888+3.9%$184/sqft |
Source: HAR #43056740 Report a problem | ||
| 4/27/2026 | Listing removed | $509,885$177/sqft |
Source: HAR #20131082 Report a problem | ||
| 4/20/2026 | Price change | $509,8850%$177/sqft |
Source: HAR #20131082 Report a problem | ||
| 3/20/2026 | Price change | $509,8860%$177/sqft |
Source: HAR #20131082 Report a problem | ||
| 3/9/2026 | Price change | $509,8870%$177/sqft |
Source: HAR #20131082 Report a problem | ||
| 2/27/2026 | Price change | $509,888-3.8%$177/sqft |
Source: HAR #20131082 Report a problem | ||
| 2/26/2026 | Price change | $529,8850%$184/sqft |
Source: HAR #20131082 Report a problem | ||
| 2/10/2026 | Price change | $529,8870%$184/sqft |
Source: HAR #20131082 Report a problem | ||
| 1/31/2026 | Price change | $529,888+3.9%$184/sqft |
Source: HAR #20131082 Report a problem | ||
| 12/27/2025 | Price change | $509,8860%$177/sqft |
Source: HAR #20131082 Report a problem | ||
| 12/13/2025 | Price change | $509,8870%$177/sqft |
Source: HAR #20131082 Report a problem | ||
| 11/21/2025 | Listed for sale | $509,8880%$177/sqft |
Source: HAR #20131082 Report a problem | ||
| 10/31/2025 | Listing removed | $509,900$177/sqft |
Source: HAR #11459630 Report a problem | ||
| 8/26/2025 | Listed for sale | $509,900$177/sqft |
Source: HAR #11459630 Report a problem | ||
Public tax history
Tax history is unavailable.
Monthly payment
Est. payment
Payment breakdown
Explore the cost of this home by adjusting the details. Changes won't be saved.Climate risks
Neighborhood: 77578
Nearby schools
Schools provided by the listing agent
- Elementary: Bennett Elementary (Alvin)
- Middle: Manvel Junior High School
- High: Manvel High School
Source: HAR. This data may not be complete. We recommend contacting the local school district to confirm school assignments for this home.
- $469,8883 bd3 ba2.4k sqft3419 Windmill Palm Dr, Manvel, TX 77578New Construction

- $549,8885 bd4 ba3.4k sqft3427 Windmill Palm Dr, Manvel, TX 77578New Construction
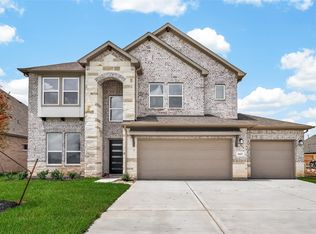
- $439,8884 bd3 ba2.3k sqft3423 Windmill Palm Dr, Manvel, TX 77578New Construction
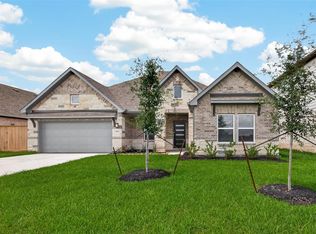
- $499,8885 bd4 ba2.5k sqft3415 Windmill Palm Dr, Manvel, TX 77578New Construction

Similar homes
- $535,0004 bd4 ba3.2k sqft4018 Martin Ridge Dr, Manvel, TX 77578For Sale
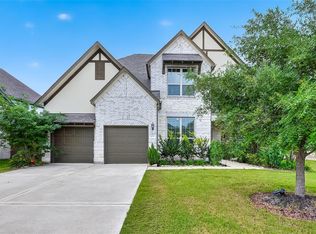 MLS ID #36495012, Qusay Alrawi, Keller Williams Signature. HAR
 - $499,8885 bd4 ba2.5k sqft3415 Windmill Palm Dr, Manvel, TX 77578New ConstructionMLS ID #56547244, Janette Gonzales, AEA Realty, LLC. HAR
- $439,8884 bd3 ba2.3k sqft3523 Windmill Palm Dr, Alvin, TX 77578New Construction
 MLS ID #4701402, Janette Gonzales, AEA Realty, LLC. HAR
 - $408,5004 bd3 ba2.4k sqft4219 Millers Creek Ln, Manvel, TX 77578For Sale
 MLS ID #43576448, AK Babers, AEA Realty, LLC. HAR
