Beautiful new construction by Saratoga Homes in the desirable Foxtail Palms community! The popular Elise Plus floor plan offers approximately 2,438 sq ft of thoughtfully designed living space with 3 bedrooms, 3 full bathrooms, a private study, and a spacious upstairs game room. The open-concept layout features a large family room, dining area, and chef-inspired kitchen complete with quartz countertops, oversized island, breakfast bar, soft-close cabinetry, and gas cooking. The private primary suite includes dual sinks, a soaking tub, separate shower, and a generous walk-in closet. High ceilings, modern finishes, and energy-efficient features enhance the home's comfort and style. Enjoy outdoor living on the covered patio overlooking a fully fenced backyard. Community amenities include walking trails and a scenic pond. Conveniently located with easy access to Hwy 288 and zoned to Alvin ISD. Move-in ready!
Pending
$449,888
6214 Majestic Palm, Manvel, TX 77578
3beds
2,438sqft
Single Family Residence
Built in 2026
7,440 Square Feet Lot
$440,700 Zestimate®
$185/sqft
$54/mo HOA
What's special
- 46 days |
- 59 |
- 2 |
Zillow last checked:
Listing updated:
Listed by:
Janette Gonzales TREC #0669709 832-878-0388,
AEA Realty, LLC
Source: HAR,MLS#: 39918164
Facts & features
Interior
Bedrooms & bathrooms
- Bedrooms: 3
- Bathrooms: 3
- Full bathrooms: 3
Rooms
- Room types: Family Room, Utility Room
Primary bathroom
- Features: Primary Bath: Double Sinks, Primary Bath: Separate Shower, Primary Bath: Soaking Tub, Secondary Bath(s): Tub/Shower Combo, Vanity Area
Kitchen
- Features: Breakfast Bar, Kitchen Island, Kitchen open to Family Room, Pantry, Soft Closing Cabinets, Soft Closing Drawers
Heating
- Natural Gas
Cooling
- Ceiling Fan(s), Electric
Appliances
- Included: ENERGY STAR Qualified Appliances, Disposal, Gas Oven, Microwave, Gas Cooktop, Dishwasher
- Laundry: Electric Dryer Hookup, Gas Dryer Hookup, Washer Hookup
Features
- High Ceilings, All Bedrooms Down, En-Suite Bath, Primary Bed - 1st Floor, Walk-In Closet(s)
- Flooring: Carpet, Laminate
- Windows: Insulated/Low-E windows
Interior area
- Total structure area: 2,438
- Total interior livable area: 2,438 sqft
Property
Parking
- Total spaces: 3
- Parking features: Attached
- Attached garage spaces: 3
Features
- Stories: 1
- Patio & porch: Covered, Patio/Deck, Porch
- Fencing: Back Yard,Full
Lot
- Size: 7,440 Square Feet
- Features: Back Yard, Subdivided, 0 Up To 1/4 Acre
Details
- Parcel number: 41620003020
Construction
Type & style
- Home type: SingleFamily
- Architectural style: Traditional
- Property subtype: Single Family Residence
Materials
- Batts Insulation, Cement Siding, Stone
- Foundation: Slab
- Roof: Composition
Condition
- New construction: Yes
- Year built: 2026
Details
- Builder name: Saratoga Homes
Utilities & green energy
- Sewer: Public Sewer
- Water: Public, Water District
Green energy
- Energy efficient items: Attic Vents, Thermostat, HVAC, HVAC>13 SEER
Community & HOA
Community
- Subdivision: Foxtail Palms
HOA
- Has HOA: Yes
- HOA fee: $650 annually
Location
- Region: Manvel
Financial & listing details
- Price per square foot: $185/sqft
- Date on market: 6/4/2026
- Listing terms: Cash,Conventional,FHA,VA Loan
- Ownership: Full Ownership
- Road surface type: Concrete, Curbs
Estimated market value
$440,700
$419,000 - $463,000
$3,090/mo
Price history
| Date | Event | Price |
|---|---|---|
| 7/9/2026 | Pending sale | $449,888$185/sqft |
Source:  HAR #39918164 Report a problem HAR #39918164 Report a problem | ||
| 6/4/2026 | Listed for sale | $449,8880%$185/sqft |
Source: HAR #39918164 Report a problem | ||
| 5/18/2026 | Listing removed | $449,900$185/sqft |
Source: HAR #46955555 Report a problem | ||
| 4/14/2026 | Listed for sale | $449,900$185/sqft |
Source: HAR #46955555 Report a problem | ||
Public tax history
Tax history is unavailable.
Monthly payment
Est. payment
Payment breakdown
Explore the cost of this home by adjusting the details. Changes won't be saved.Climate risks
Neighborhood: 77578
Nearby schools
GreatSchools rating
- 7/10Barbara Bennett Elementary SchoolGrades: PK-5Distance: 3.1 mi
- 7/10Manvel Junior High SchoolGrades: 6-8Distance: 2.5 mi
- 7/10Manvel High SchoolGrades: 9-12Distance: 2.6 mi
Schools provided by the listing agent
- Elementary: Bennett Elementary (Alvin)
- Middle: Manvel Junior High School
- High: Manvel High School
Source: HAR. This data may not be complete. We recommend contacting the local school district to confirm school assignments for this home.
- $378,6404 bd4 ba2.4k sqft6202 Majestic Palm Dr, Manvel, TX 77578New Construction

- $529,8885 bd4 ba2.8k sqft3406 Windmill Palm Dr, Manvel, TX 77578Pending
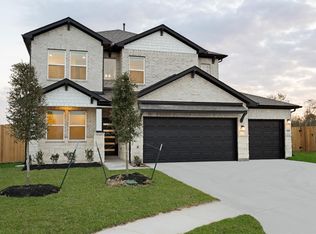
- $469,8883 bd3 ba2.4k sqft3419 Windmill Palm Dr, Manvel, TX 77578New Construction

- $549,8885 bd4 ba3.4k sqft3427 Windmill Palm Dr, Manvel, TX 77578New Construction
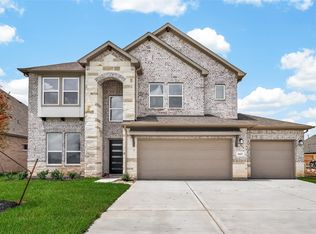
- $439,8884 bd3 ba2.3k sqft3423 Windmill Palm Dr, Manvel, TX 77578New Construction
- $499,8885 bd4 ba2.5k sqft3415 Windmill Palm Dr, Manvel, TX 77578New Construction
- $386,1953 bd3 ba2.4k sqft3426 Windmill Palm Dr, Manvel, TX 77578New Construction
- $449,8883 bd3 ba2.4k sqft3527 Windmill Palm Dr, Rosharon, TX 77583Pending
A local agent can set up tours, give advice and negotiate with sellers.
Similar homes
- $439,8884 bd3 ba2.3k sqft3422 Sago Palm Dr, Manvel, TX 77578New Construction
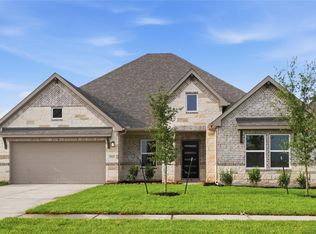 MLS ID #97288464, Janette Gonzales, AEA Realty, LLC. HAR
 - $499,8885 bd4 ba2.5k sqft3415 Windmill Palm Dr, Manvel, TX 77578New Construction
 MLS ID #56547244, Janette Gonzales, AEA Realty, LLC. HAR
 - $459,0004 bd4 ba2.7k sqft58 Indian Wells Dr, Manvel, TX 77578For Sale
 MLS ID #93488063, John Cacolice, The Lakes Group. HAR
 - $439,9904 bd4 ba2.5k sqft5614 Orangery Ln, Manvel, TX 77578New Construction
 HAR
HAR - $570,0004 bd4 ba3.2k sqft4018 Martin Ridge Dr, Manvel, TX 77578For SaleMLS ID #44483240, Qusay Alrawi, Keller Williams Signature. HAR
- from $430,9904 bd3 ba2k sqftSummerton Plan, Meridiana 50's, Manvel, TX 77578New ConstructionChesmar Homes
- $610,0004 bd4 ba3k sqft2551 Cranberry Bog Rd, Manvel, TX 77578For SaleMLS ID #10985718, Mickey Lawrence, Metro Realty Advisors, LLC. HAR
- $524,9854 bd4 ba3k sqft6438 Mahogany Branch Trl, Manvel, TX 77578New ConstructionMLS ID #22273971, Tammy Fruge, Westin Homes. HAR
- $548,4084 bd4 ba3k sqft9315 Red Cedar Way, Manvel, TX 77578New ConstructionMLS ID #97711072, Tammy Fruge, Westin Homes. HAR
- $359,0004 bd3 ba1.9k sqft5110 Sistine Dr, Manvel, TX 77578For SaleMLS ID #4964439, Khanh Tran, KTP Realty. HAR
- $399,0004 bd4 ba2.4k sqft1206 Hemet Ct, Rosharon, TX 77583New ConstructionMLS ID #39967957, Thai Klam, Compass RE Texas, LLC - Houston. HAR
- $602,7584 bd4 ba3.4k sqft6330 Sparkling Citrus St, Manvel, TX 77578New ConstructionHAR
- $460,0004 bd3 ba2.1k sqft1206 Village Falls Dr, Missouri City, TX 77459New ConstructionMLS ID #88276457, Katie Craig, Chesmar Homes. HAR
- $574,4785 bd5 ba3.1k sqft6431 Redwood Forest Dr, Manvel, TX 77578New ConstructionMLS ID #49925669, Tammy Fruge, Westin Homes. HAR
- $310,0003 bd3 ba1.8k sqft731 Orchard Vale Rd, Rosharon, TX 77583For SaleMLS ID #21708489, Kelly Nguyen, Texas Signature Realty. HAR
- $449,8634 bd3 ba2.3k sqft2839 Elm Creek Way, Iowa Colony, TX 77583New ConstructionHAR
- $439,8885 bd4 ba2.8k sqft13734 Olympic River Ln, Iowa Colony, TX 77583New ConstructionMLS ID #79009726, Sheena Coleman, NB Elite Realty. HAR
- $475,0004 bd4 ba2.9k sqft10735 Verdant Hl, Missouri City, TX 77459For SaleMLS ID #10381404, Debbie Ashley, Martha Turner Sotheby's International Realty. HAR
- $445,0004 bd3 ba2.1k sqft1127 Luna Dr, Missouri City, TX 77459New ConstructionHAR
- $429,0005 bd4 ba2.9k sqft5318 Latigo Ct, Alvin, TX 77511New ConstructionMLS ID #9926459, Orrin Padgett, Call It Closed Int'l Realty. HAR
