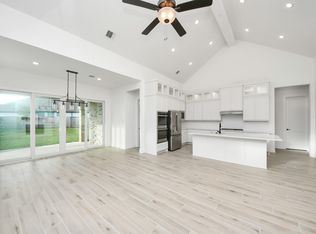
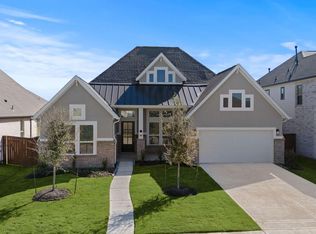
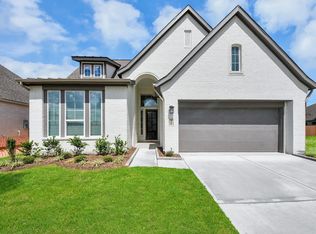
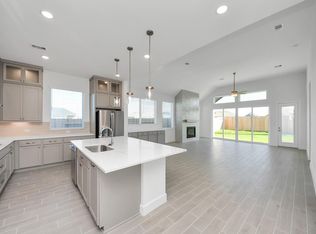
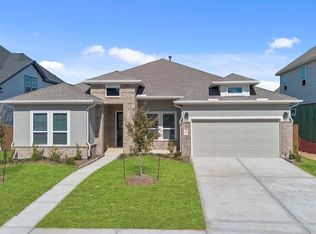
This GORGEOUS 2538 sq ft ONE-STORY Lauren plan features 4 bedrooms, 3 bathrooms with a 2 car garage and COVERED PATIO. LUXURY UPGRADES include- 12'x8' SLIDING GLASS DOORS with a ceiling fan and gas line at the patio. Premier ceramic wood-look tile floors throughout and gas fireplace in the family room. Enjoy entertaining in the LUXURIOUS kitchen w/ Quartz countertops, DOUBLE OVEN, STACKED UPPER CABINETS W/ glass front, 36" gas cooktop, under cabinet lighting, matte black cabinet hardware and plumbing finishes and a single bowl sink. Plus, relaxing freestanding tub in primary bath and bath 3 tub is upgraded to a walk-in shower. STANDARD FEATURES INCLUDE: Gutters on all sides of the home, full sprinklers, 8 foot doors, home security system, 4-sides brick, 12-14 foot ceilings, 2" cordless blinds, landscaping and sod, 2-10 builder warranty, covered patio and more! Residents of Meridiana can enjoy resort-style amenities and onsite schools. Ready May/June 2026. Schedule a showing today!
New construction
Price cut: $2K (6/22)
$518,000
9606 Chateau Hl, Manvel, TX 77578
4beds
2,538sqft
Single Family Residence
Built in 2025
7,535 Square Feet Lot
$505,000 Zestimate®
$204/sqft
$111/mo HOA
What's special
Quartz countertopsCovered patioLandscaping and sodLuxurious kitchenDouble ovenFull sprinklersUnder cabinet lighting
- 107 days |
- 64 |
- 2 |
Zillow last checked:
Listing updated:
Listed by:
Nina Patel TREC #0711088 281-773-5372,
eXp Realty LLC
Source: HAR,MLS#: 33595446
Loading...
Facts & features
Interior
Bedrooms & bathrooms
- Bedrooms: 4
- Bathrooms: 3
- Full bathrooms: 3
Rooms
- Room types: Family Room, Utility Room
Primary bathroom
- Features: Primary Bath: Double Sinks, Primary Bath: Separate Shower, Primary Bath: Soaking Tub, Secondary Bath(s): Double Sinks, Secondary Bath(s): Tub/Shower Combo
Kitchen
- Features: Breakfast Bar, Kitchen Island, Kitchen open to Family Room, Pantry, Under Cabinet Lighting
Heating
- Natural Gas
Cooling
- Ceiling Fan(s), Electric, Zoned
Appliances
- Included: ENERGY STAR Qualified Appliances, Disposal, Electric Oven, Microwave, Gas Range, Dishwasher
- Laundry: Electric Dryer Hookup, Washer Hookup
Features
- High Ceilings, All Bedrooms Down, En-Suite Bath, Walk-In Closet(s)
- Flooring: Carpet, Tile
- Windows: Insulated/Low-E windows
- Number of fireplaces: 1
- Fireplace features: Gas Log
Interior area
- Total structure area: 2,538
- Total interior livable area: 2,538 sqft
Video & virtual tour
Property
Parking
- Total spaces: 2
- Parking features: Attached
- Attached garage spaces: 2
Features
- Stories: 1
- Patio & porch: Patio/Deck
- Exterior features: Side Yard, Sprinkler System
- Fencing: Back Yard,Full
Lot
- Size: 7,535 Square Feet
- Dimensions: 120 x 55
- Features: Back Yard, Cul-De-Sac, Subdivided, 0 Up To 1/4 Acre
Construction
Type & style
- Home type: SingleFamily
- Architectural style: Traditional
- Property subtype: Single Family Residence
Materials
- Batts Insulation, Brick, Stucco
- Foundation: Slab
- Roof: Composition
Condition
- New construction: Yes
- Year built: 2025
Details
- Builder name: Chesmar Homes
Utilities & green energy
- Sewer: Public Sewer
- Water: Public, Water District
Green energy
- Green verification: ENERGY STAR Certified Homes, Environments for Living
- Energy efficient items: Attic Vents, HVAC, HVAC>13 SEER
Community & HOA
Community
- Subdivision: Meridiana
HOA
- Has HOA: Yes
- Amenities included: Clubhouse, Fitness Center, Jogging Path, Park, Party Room, Picnic Area, Playground, Pool, Splash Pad, Trail(s)
- HOA fee: $1,330 annually
Location
- Region: Manvel
Financial & listing details
- Price per square foot: $204/sqft
- Date on market: 3/23/2026
- Listing terms: Cash,FHA,Investor,VA Loan
- Road surface type: Asphalt
Estimated market value
$505,000
$480,000 - $530,000
$2,769/mo
Price history
| Date | Event | Price |
|---|---|---|
| 6/22/2026 | Price change | $518,000-0.4%$204/sqft |
Source:  HAR #33595446 Report a problem HAR #33595446 Report a problem | ||
| 5/4/2026 | Price change | $520,000-0.2%$205/sqft |
Source: HAR #33595446 Report a problem | ||
| 4/20/2026 | Price change | $520,990+6.3%$205/sqft |
Source: HAR #33595446 Report a problem | ||
| 4/6/2026 | Price change | $489,990-1%$193/sqft |
Source: HAR #33595446 Report a problem | ||
| 3/24/2026 | Listed for sale | $494,990$195/sqft |
Source: HAR #33595446 Report a problem | ||
Public tax history
Tax history is unavailable.
Monthly payment
Est. payment$--/mo
Payment breakdown
Explore the cost of this home by adjusting the details. Changes won't be saved.All calculations are estimates and provided by Zillow, Inc. for informational purposes only. Actual amounts may vary.
HOA fees may include property taxes on listings classified as Co-Ops. Contact the listing agent and/or owner for fee details.
Mortgage interest rates are dependent on a number of factors, including credit score, down payment, and repayment length. Interest rate data provided by Zillow Group Marketplace, Inc. as of 1/1/1970 from various mortgage lenders with which we have lead or other similar arrangements; the Estimated Payment is an average of those rates.
See how much you could borrow to make a competitive offer.
Climate risks
Neighborhood: 77578
Nearby schools
GreatSchools rating
- 7/10Barbara Bennett Elementary SchoolGrades: PK-5Distance: 1.3 mi
- 7/10Jackie Doucet Caffey Junior High SchoolGrades: 6-8Distance: 2.3 mi
- 7/10Iowa Colony High SchoolGrades: 9-12Distance: 4.3 mi
Schools provided by the listing agent
- Elementary: Bennett Elementary (Alvin)
- Middle: Caffey Junior High School
- High: Iowa Colony High School
Source: HAR. This data may not be complete. We recommend contacting the local school district to confirm school assignments for this home.
A local agent can set up tours, give advice and negotiate with sellers.
- Texas
- Brazoria County
- Manvel
- 77578
- 9606 Chateau Hl
Nearby cities
Nearby neighborhoods
Nearby zip codes
Other Manvel Topics
