**HOME IS MOVE-IN READY* Welcome to the Lakeway by Chesmar Homes—a stunning one-story home that blends comfort and sophistication. Step into the spacious family room with 15’ vaulted ceilings, wood-look tile, and a cozy fireplace. Work from home in the private study, then unwind in the gourmet kitchen featuring a dramatic double island, double ovens, and stacked glass-front cabinets with accent lighting. Bedroom 4 includes a private en suite bath and walk-in closet. The luxurious main suite offers a spa-like bath with a freestanding tub, oversized shower, dual vanities, and knee space. Enjoy the covered patio with no rear neighbors, plus a charming front porch. With 8' doors throughout, a flexible layout, and a 3-car garage, this home has it all.
Pending
$518,990
9011 Basilica Ln, Manvel, TX 77578
4beds
2,649sqft
Single Family Residence
Built in 2025
7,801 Square Feet Lot
$505,200 Zestimate®
$196/sqft
$111/mo HOA
What's special
Cozy fireplaceKnee spaceFlexible layoutPrivate studyDramatic double islandGourmet kitchenCharming front porch
- 233 days
- 34
- 1
Zillow last checked:
Listing updated:
Listed by:
Katie Craig TREC #0836640 832-957-7337,
Chesmar Homes
Source: HAR,MLS#: 74999337
Facts & features
Interior
Bedrooms & bathrooms
- Bedrooms: 4
- Bathrooms: 4
- Full bathrooms: 3
- 1/2 bathrooms: 1
Primary bedroom
- Level: First
- Area: 204
- Dimensions: 12'-8''x17'0''
Bedroom
- Level: First
- Area: 130
- Dimensions: 10'x13'-10''
Bedroom
- Level: First
- Area: 139.58
- Dimensions: 12'6''x11'2''
Bedroom
- Level: First
- Area: 132
- Dimensions: 12'-6''x11'-0''
Other
- Level: First
- Area: 130
- Dimensions: 10'-0''x13'-0''
Dining room
- Level: First
- Area: 140
- Dimensions: 10'-2''x14'-3''
Other
- Level: First
- Area: 130
- Dimensions: 10'-0''x13'-0''
Family room
- Level: First
- Area: 347.5
- Dimensions: 15'-0"x23'2''
Heating
- Natural Gas
Cooling
- Ceiling Fan(s), Electric
Appliances
- Included: ENERGY STAR Qualified Appliances, Disposal, Convection Oven, Gas Oven, Microwave, Gas Range, Dishwasher
- Laundry: Electric Dryer Hookup, Washer Hookup
Features
- Walk-In Closet(s)
- Flooring: Carpet, Tile
- Number of fireplaces: 1
Interior area
- Total structure area: 2,649
- Total interior livable area: 2,649 sqft
Property
Parking
- Total spaces: 3
- Parking features: Attached
- Attached garage spaces: 3
Features
- Stories: 1
- Patio & porch: Covered, Porch
- Exterior features: Sprinkler System
Lot
- Size: 7,801 Square Feet
- Dimensions: 60 x 130
- Features: Corner Lot, Subdivided, 0 Up To 1/4 Acre
Details
- Parcel number: 65741312003
Construction
Type & style
- Home type: SingleFamily
- Architectural style: Traditional
- Property subtype: Single Family Residence
Materials
- Brick, Cement Siding, Stucco
- Foundation: Slab
- Roof: Composition
Condition
- New construction: Yes
- Year built: 2025
Details
- Builder name: Chesmar Homes
Utilities & green energy
- Sewer: Public Sewer
- Water: Public, Water District
Green energy
- Green verification: ENERGY STAR Certified Homes, Environments for Living, Green Built Gulf Coast, HERS Index Score
- Energy efficient items: Attic Vents, Thermostat
Community & HOA
Community
- Subdivision: Meridiana
HOA
- Has HOA: Yes
- Amenities included: Clubhouse, Dog Park, Fitness Center, Jogging Path, Park, Playground, Pond, Pool, Splash Pad, Sport Court, Stocked Pond, Tennis Court(s), Trail(s)
- HOA fee: $1,330 annually
Location
- Region: Manvel
Financial & listing details
- Price per square foot: $196/sqft
- Tax assessed value: $76,450
- Annual tax amount: $1,353
- Date on market: 2/18/2026
- Listing terms: Cash,Conventional,FHA,VA Loan
Estimated market value
$505,200
$480,000 - $530,000
$3,258/mo
Price history
| Date | Event | Price |
|---|---|---|
| 7/12/2026 | Pending sale | $518,990$196/sqft |
Source:  HAR #74999337 Report a problem HAR #74999337 Report a problem | ||
| 7/14/2025 | Price change | $518,990-0.8%$196/sqft |
Source: HAR #76352664 Report a problem | ||
| 7/3/2025 | Listed for sale | $522,990$197/sqft |
Source: HAR #76352664 Report a problem | ||
Public tax history
| Year | Property taxes | Tax assessment |
|---|---|---|
| 2025 | $1,353 | $76,450 |
Find assessor info on the county website
Monthly payment
Est. payment
Payment breakdown
Explore the cost of this home by adjusting the details. Changes won't be saved.Climate risks
Neighborhood: 77578
Nearby schools
Schools provided by the listing agent
- Elementary: Bennett Elementary (Alvin)
- Middle: Caffey Junior High School
- High: Iowa Colony High School
Source: HAR. This data may not be complete. We recommend contacting the local school district to confirm school assignments for this home.
Similar homes
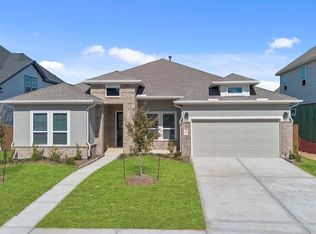
- $490,0004 bd4 ba2.5k sqft6223 Parthenon Dr, Manvel, TX 77578New Construction
 HAR
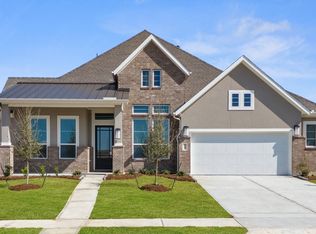
HAR - $575,0004 bd3 ba2.7k sqft8907 Acropolis Lane Iowa, Colony, TX 77578New Construction
 Chesmar Homes
 - $499,9004 bd3 ba2.5k sqft9619 Chateau Hill Dr, Manvel, TX 77578New Construction
 MLS ID #76708284, Katie Craig, Chesmar Homes. HAR
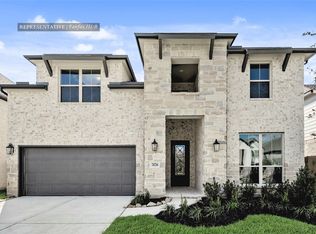
 - $574,2005 bd5 ba3.1k sqft6427 Mahogany Branch Trl, Manvel, TX 77578New Construction
 MLS ID #17645273, Tammy Fruge, Westin Homes. HAR
