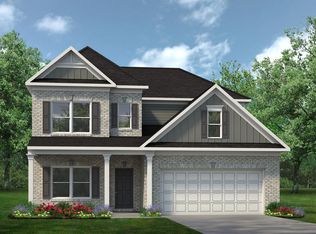
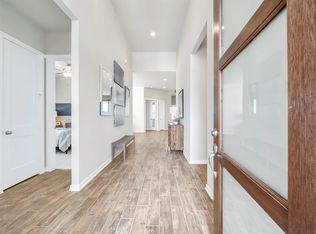
Discover the Palmer by Smith Douglas Homes in the highly desirable Foxtail Palms community in Manvel, TX. This beautifully designed two-story home offers 4 bedrooms and 3.5 bathrooms, blending comfort, style, and functionality. A charming covered front porch welcomes you into an inviting foyer and elegant formal dining room. The open-concept kitchen flows seamlessly into the spacious family room, creating the perfect setting for entertaining and everyday living.
The private first-floor owner’s retreat features dual vanities, a relaxing garden tub, a separate walk-in shower, and an oversized walk-in closet. Upstairs, you’ll find a versatile game room, three secondary bedrooms, and two full bathrooms, including a private en suite bath for bedroom 3. Step outside to enjoy the covered back patio, ideal for relaxing or hosting guests. With energy-efficient construction, modern finishes, and more, this exceptional new home has everything you’re looking for. AVAILABLE SEPTEMBER!
Pending
$408,070
6118 Royal Palm Dr, Manvel, TX 77578
4beds
2,934sqft
:
Get pre-qualified$2,924/mo
Single Family Residence
Built in 2026
-- sqft lot
$496,700 Zestimate®
$139/sqft
$54/mo HOA
What's special
Modern finishesInviting foyerElegant formal dining roomSpacious family roomCovered back patioVersatile game roomOpen-concept kitchen
- 77 days |
- 5 |
- 0 |
Zillow last checked:
Listing updated:
Listed by:
Nicoletta Barker TREC #0706537 917-399-7099,
Keller Williams Signature
Source: HAR,MLS#: 22911508
Facts & features
Interior
Bedrooms & bathrooms
- Bedrooms: 4
- Bathrooms: 4
- Full bathrooms: 3
- 1/2 bathrooms: 1
Rooms
- Room types: Family Room, Utility Room
Primary bathroom
- Features: Primary Bath: Double Sinks, Primary Bath: Separate Shower, Primary Bath: Shower Only, Primary Bath: Soaking Tub, Secondary Bath(s): Double Sinks, Secondary Bath(s): Tub/Shower Combo, Vanity Area
Kitchen
- Features: Kitchen Island, Kitchen open to Family Room, Pantry
Heating
- Natural Gas
Cooling
- Electric
Appliances
- Included: Disposal, Gas Oven, Microwave, Gas Range, Dishwasher
- Laundry: Electric Dryer Hookup, Gas Dryer Hookup, Washer Hookup
Features
- Formal Entry/Foyer, Prewired for Alarm System, En-Suite Bath, Primary Bed - 1st Floor, Walk-In Closet(s)
- Flooring: Carpet, Tile, Vinyl
- Doors: Insulated Doors
- Windows: Insulated/Low-E windows
Interior area
- Total structure area: 2,934
- Total interior livable area: 2,934 sqft
Property
Parking
- Total spaces: 2
- Parking features: Attached
- Attached garage spaces: 2
Features
- Stories: 2
- Patio & porch: Covered, Porch
- Exterior features: Sprinkler System
- Fencing: Back Yard
Lot
- Features: Back Yard, Subdivided, 0 Up To 1/4 Acre
Details
- Parcel number: 41620003043
Construction
Type & style
- Home type: SingleFamily
- Architectural style: Traditional
- Property subtype: Single Family Residence
Materials
- Batts Insulation, Blown-In Insulation, Brick, Cement Siding
- Foundation: Slab
- Roof: Composition
Condition
- New construction: Yes
- Year built: 2026
Details
- Builder name: Smith Douglas Homes
Utilities & green energy
- Sewer: Public Sewer
- Water: Public, Water District
Green energy
- Energy efficient items: Attic Vents, Thermostat, HVAC
Community & HOA
Community
- Security: Prewired for Alarm System
- Subdivision: Foxtail Palms
HOA
- Has HOA: Yes
- HOA fee: $650 annually
Location
- Region: Manvel
Financial & listing details
- Price per square foot: $139/sqft
- Date on market: 5/14/2026
- Listing terms: Cash,Conventional,FHA,VA Loan
- Ownership: Full Ownership
- Road surface type: Concrete, Curbs, Gutters
Estimated market value
$496,700
$467,000 - $531,000
$3,485/mo
Price history
| Date | Event | Price |
|---|---|---|
| 6/22/2026 | Pending sale | $408,070$139/sqft |
Source:  HAR #22911508 Report a problem HAR #22911508 Report a problem | ||
| 5/14/2026 | Listed for sale | $408,070$139/sqft |
Source: HAR #22911508 Report a problem | ||
Public tax history
Tax history is unavailable.
Monthly payment
Est. payment
Payment breakdown
Explore the cost of this home by adjusting the details. Changes won't be saved.Climate risks
Neighborhood: 77578
Nearby schools
GreatSchools rating
- 7/10Barbara Bennett Elementary SchoolGrades: PK-5Distance: 3.1 mi
- 7/10Manvel Junior High SchoolGrades: 6-8Distance: 2.4 mi
- 7/10Manvel High SchoolGrades: 9-12Distance: 2.5 mi
Schools provided by the listing agent
- Elementary: Bennett Elementary (Alvin)
- Middle: Manvel Junior High School
- High: Manvel High School
Source: HAR. This data may not be complete. We recommend contacting the local school district to confirm school assignments for this home.
- $529,8885 bd4 ba2.8k sqft6215 Royal Palm Dr, Manvel, TX 77578New Construction

- $439,8884 bd3 ba2.3k sqft3523 Windmill Palm Dr, Alvin, TX 77578New Construction

- $489,9004 bd4 ba2.5k sqft3522 Windmill Palm Dr, Manvel, TX 77578New Construction

- $449,9983 bd3 ba2.4k sqft3518 Windmill Palm Dr, Manvel, TX 77578New Construction

- $386,1953 bd3 ba2.4k sqft3426 Windmill Palm Dr, Manvel, TX 77578New Construction
- $499,8885 bd4 ba2.5k sqft3415 Windmill Palm Dr, Manvel, TX 77578New Construction
- $394,5154 bd5 ba2.9k sqft3503 Lago Norence Dr, Manvel, TX 77578Pending
- $378,6404 bd4 ba2.4k sqft6202 Majestic Palm Dr, Manvel, TX 77578Pending
A local agent can set up tours, give advice and negotiate with sellers.
Similar homes
- from $353,9904 bd4 ba2.9k sqftThe Palmer Plan, Foxtail Palms, Manvel, TX 77578New Construction
 Smith Douglas Homes
 - $385,0004 bd2 ba2k sqft17 Desert Spring Ln, Manvel, TX 77578For Sale
 MLS ID #22618972, Dayna Adewuya, Aurelian Realty. HAR
 - $399,9004 bd3 ba2.2k sqft5002 Morrison Dr, Manvel, TX 77578For Sale
 MLS ID #88021897, Claire Liang, Houston Elite Properties LLC. HAR
 - $400,0004 bd3 ba2.3k sqft9602 Wilder Rd, Iowa Colony, TX 77578For Sale
 MLS ID #35268379, Joauna Tuck, Illustrious Realty, LLC. HAR
 - from $354,9903 bd3 ba3k sqftThe James Plan, Foxtail Palms, Manvel, TX 77578New ConstructionSmith Douglas Homes
- from $315,9904 bd3 ba2.3k sqftThe McGinnis Plan, Foxtail Palms, Manvel, TX 77578New ConstructionSmith Douglas Homes
- from $329,9903 bd2 ba2.2k sqftThe Avondale Plan, Foxtail Palms, Manvel, TX 77578New ConstructionSmith Douglas Homes
- from $562,9904 bd4 ba3.2k sqftPlan 5042 Plan, Del Bello Lakes 60, Manvel, TX 77578New ConstructionShea Homes
- $425,0004 bd3 ba2k sqft5403 Mango Bluffs St, Manvel, TX 77578New ConstructionMLS ID #88149954, Beverly Bradley, Weekley Properties Beverly Bradley. HAR
- $425,0004 bd3 ba2.8k sqft13711 Saxon Cliff Ln, Rosharon, TX 77583For SaleMLS ID #2149455, Misti Warfield, Stanfield Properties. HAR
- from $574,9905 bd5 ba3.3k sqftPlan 5051 Plan, Del Bello Lakes 60, Manvel, TX 77578New ConstructionShea Homes
- $520,0004 bd4 ba2.5k sqft5003 Park Willow Dr, Manvel, TX 77578For SaleMLS ID #31683816, Helen Hairston, UTR TEXAS, REALTORS. HAR
- from $391,9003 bd2 ba1.7k sqft1743W Plan, Meridiana 40'/45', Manvel, TX 77578New ConstructionPerry Homes
- from $447,9003 bd2 ba1.9k sqft1984W Plan, Valencia 45', Manvel, TX 77578New ConstructionPerry Homes
- $525,0004 bd4 ba2.7k sqft9934 Starry Night Ln, Manvel, TX 77578For SaleMLS ID #8803749, Amie Burns, Call It Closed Int'l Realty. HAR
- from $390,9003 bd2 ba1.7k sqft1722W Plan, Meridiana 40'/45', Manvel, TX 77578New ConstructionPerry Homes
- from $491,9904 bd4 ba2.7k sqftCayman Plan, Meridiana 50's, Manvel, TX 77578New ConstructionChesmar Homes
- $518,0004 bd3 ba2.3k sqft9510 Chateau Hill Dr, Manvel, TX 77578New ConstructionChesmar Homes
- $510,0004 bd3 ba2.4k sqft18834 Windy Orchard Ct, Manvel, TX 77578For SaleMLS ID #63094357, Corey Johnson, RE/MAX Pearland. HAR
- $360,0004 bd3 ba2k sqft5311 Palo Verde Dr, Iowa Colony, TX 77578New ConstructionMLS ID #37513586, Katie Craig, Chesmar Homes. HAR
