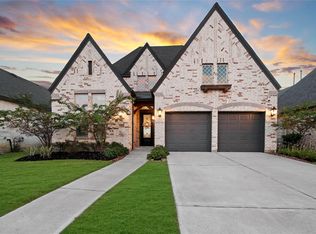
3 car tandem garage!Multigenerational waterfront living in this stunning 2024-built single-story home. A Perfect blend of luxury, comfort, and functionality. Refrigerator, washer, dryer, and water purifier included. Featuring 2 private primary suites tucked at the rear of the home, each with its own full bath and serene water views, this layout is ideal for multigenerational living or treating guests with a prime view. Enjoy open-concept kitchen, dining, and living spaces designed for both entertaining and everyday living, plus 2 additional guest bedrooms and a private home office. 3 car garage has extended space for toys/bikes or tools. Relax on the covered patio overlooking the water and experience all that this vibrant master-planned lifestyle community has to offer, including fitness amenities, pickleball courts, fishing ponds, trails, and more. Conveniently located with easy access to the Texas Medical Center, Downtown Houston, Pearland, Manvel shopping, dining, and entertainment.
Pending
Price cut: $20.1K (8/13)
$499,900
5003 Park Willow Dr, Manvel, TX 77578
4beds
2,520sqft
Single Family Residence
Built in 2024
10,166 Square Feet Lot
$492,900 Zestimate®
$198/sqft
$115/mo HOA
What's special
Private home officeSerene water views
- 35 days
- 156
- 8
Likely to sell faster than
Zillow last checked:
Listing updated:
Listed by:
Helen Hairston TREC #0561793 832-875-9626,
UTR TEXAS, REALTORS
Source: HAR,MLS#: 83653099
Facts & features
Interior
Bedrooms & bathrooms
- Bedrooms: 4
- Bathrooms: 4
- Full bathrooms: 3
- 1/2 bathrooms: 1
Rooms
- Room types: Family Room, Guest Suite, Utility Room
Primary bedroom
- Level: First
- Area: 238
- Dimensions: 17X14
Bedroom
- Level: First
- Area: 144
- Dimensions: 12X12
Bedroom
- Level: First
- Area: 120
- Dimensions: 12X10
Bedroom
- Level: First
- Area: 120
- Dimensions: 12X10
Other
- Level: First
- Area: 117
- Dimensions: 13X9
Heating
- Natural Gas
Cooling
- Ceiling Fan(s), Electric
Appliances
- Included: Disposal, Dryer, Refrigerator, Washer, Gas Oven, Microwave, Gas Range, Dishwasher
- Laundry: Electric Dryer Hookup, Washer Hookup
Features
- All Bedrooms Down, Primary Bed - 1st Floor, Sitting Area, Split Plan, Walk-In Closet(s)
- Windows: Window Coverings
- Has fireplace: No
Interior area
- Total structure area: 2,520
- Total interior livable area: 2,520 sqft
Property
Parking
- Total spaces: 3
- Parking features: Attached, Oversized, Tandem, Additional Parking, Garage Door Opener, Double-Wide Driveway, Workshop in Garage
- Attached garage spaces: 3
Features
- Stories: 1
- Patio & porch: Patio/Deck
- Exterior features: Sprinkler System
- Fencing: Back Yard
- Has view: Yes
- View description: Lake, Water
- Has water view: Yes
- Water view: Lake,Water
- Waterfront features: Pond
Lot
- Size: 10,166 Square Feet
- Features: Greenbelt, Waterfront, 0 Up To 1/4 Acre
Details
- Parcel number: 71000243015
Construction
Type & style
- Home type: SingleFamily
- Architectural style: Traditional
- Property subtype: Single Family Residence
Materials
- Brick, Cement Siding
- Foundation: Slab
- Roof: Composition
Condition
- New construction: No
- Year built: 2024
Utilities & green energy
- Sewer: Public Sewer
- Water: Public, Water District
Green energy
- Energy efficient items: Thermostat
Community & HOA
Community
- Subdivision: Pomona
HOA
- Has HOA: Yes
- Amenities included: Basketball Court, Clubhouse, Fitness Center, Jogging Path, Playground, Pool, Splash Pad, Sport Court, Trail(s)
- HOA fee: $1,375 annually
Location
- Region: Manvel
Financial & listing details
- Price per square foot: $198/sqft
- Tax assessed value: $467,510
- Annual tax amount: $5,112
- Date on market: 8/4/2026
- Listing terms: Cash,Conventional,FHA,VA Loan
- Road surface type: Concrete
Estimated market value
$492,900
$468,000 - $518,000
$3,549/mo
Price history
| Date | Event | Price |
|---|---|---|
| 9/2/2026 | Listing removed | $3,400$1/sqft |
Source: Zillow Rentals Report a problem | ||
| 8/27/2026 | Listed for rent | $3,400$1/sqft |
Source: Zillow Rentals Report a problem | ||
| 8/26/2026 | Listing removed | $3,400$1/sqft |
Source:  HAR #83947088 Report a problem HAR #83947088 Report a problem | ||
| 8/19/2026 | Pending sale | $499,900$198/sqft |
Source:  HAR #83653099 Report a problem HAR #83653099 Report a problem | ||
| 8/13/2026 | Price change | $3,400-2.9%$1/sqft |
Source: HAR #83947088 Report a problem | ||
| 8/13/2026 | Price change | $499,900-3.9%$198/sqft |
Source: HAR #83653099 Report a problem | ||
| 8/4/2026 | Price change | $3,500-2.8%$1/sqft |
Source: HAR #83947088 Report a problem | ||
| 7/10/2026 | Listed for sale | $520,000+3%$206/sqft |
Source: HAR #31683816 Report a problem | ||
| 6/26/2026 | Listed for rent | $3,600$1/sqft |
Source: HAR #10518557 Report a problem | ||
| 11/20/2024 | Listing removed | $504,990$200/sqft |
Source: HAR #47074180 Report a problem | ||
| 9/23/2024 | Pending sale | $504,990$200/sqft |
Source: HAR #47074180 Report a problem | ||
| 9/23/2024 | Price change | $504,990+6.3%$200/sqft |
Source: HAR #47074180 Report a problem | ||
| 9/16/2024 | Listed for sale | $475,000$188/sqft |
Source: HAR #47074180 Report a problem | ||
Public tax history
| Year | Property taxes | Tax assessment |
|---|---|---|
| 2025 | $5,112 +159.4% | $467,510 +223.9% |
| 2024 | $1,971 | $144,340 |
Find assessor info on the county website
Monthly payment
Est. payment
Payment breakdown
Explore the cost of this home by adjusting the details. Changes won't be saved.Climate risks
Neighborhood: 77578
Nearby schools
Schools provided by the listing agent
- Elementary: Pomona Elementary School
- Middle: Rodeo Palms Junior High School
- High: Manvel High School
Source: HAR. This data may not be complete. We recommend contacting the local school district to confirm school assignments for this home.

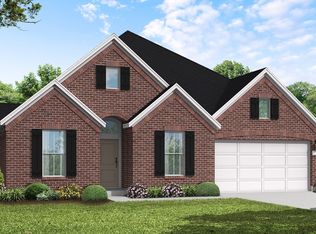
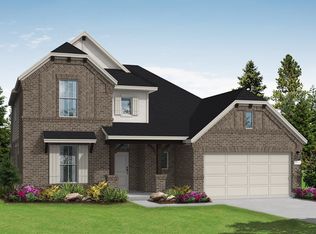
Similar homes
- $469,9004 bd4 ba3k sqft2514 Deerwood Heights Ln, Manvel, TX 77578For Sale
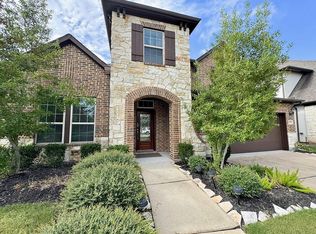 MLS ID #83902605, Randall Martin, CB&A, Realtors- Southeast. HAR
 - $474,9004 bd3 ba2.7k sqft2213 Bayleaf Manor Dr, Manvel, TX 77578For Sale
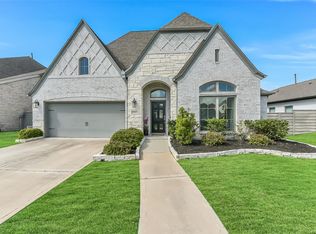 MLS ID #40916195, Jaime Black, Martin & Black Real Estate LLC. HAR
 - $599,0004 bd3 ba3.1k sqft5114 Prairie Gourd Mdw, Manvel, TX 77578For Sale
 MLS ID #30502159, Jeremy Larkin, Keller Williams Realty The Woodlands. HAR
 - $457,0004 bd4 ba2.7k sqft58 Indian Wells Dr, Manvel, TX 77578For Sale
 MLS ID #93488063, John Cacolice, The Lakes Group. HAR
