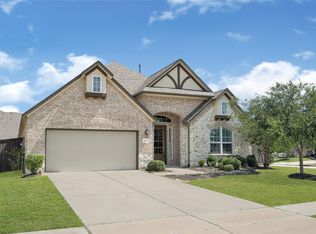
Price to sell! Listed at $170.23 per sqft and also 2024 newer construction. Single-story layout, with private office, large 16x16 covered patio, all brick 4 side exterior,huge 9,213 sq ft lot, and a move-in-ready! Private split floor plan w/ bright open-concept in main living area. Island kitchen shines wi/ huge walk-in pantry & seamless flow into breakfast & family room. Durable LVP flooring extends throughout main living areas. Owner’s retreat offers an oversized walk-in shower, generous closet with direct laundry access. Washer, dryer, refrigerator included! Sprinkler system. Enjoy life in a vibrant master-planned lifestyle community featuring fitness amenities, pickleball courts, fishing pond, and more! Easy access to Texas Med Center and Downtown, Pearland or Manvel shopping, dining, and more! Don't miss out on this one!
For sale
Price cut: $5K (9/4)
$425,000
2435 Pear Blossom Ln, Manvel, TX 77578
3beds
2,526sqft
Single Family Residence
Built in 2024
9,212 Square Feet Lot
$415,000 Zestimate®
$168/sqft
$115/mo HOA
What's special
Private split floor planPrivate officeOversized walk-in showerSingle-story layoutIsland kitchenSprinkler systemHuge walk-in pantry
- 18 days
- 292
- 20
Likely to sell faster than
Zillow last checked:
Listing updated:
Listed by:
Helen Hairston TREC #0561793 832-875-9626,
UTR TEXAS, REALTORS
Source: HAR,MLS#: 20023630
Facts & features
Interior
Bedrooms & bathrooms
- Bedrooms: 3
- Bathrooms: 2
- Full bathrooms: 2
Rooms
- Room types: Utility Room
Primary bedroom
- Level: First
- Area: 243.83
- Dimensions: 17'5X14
Bedroom
- Level: First
- Area: 162
- Dimensions: 13'6x12
Bedroom
- Level: First
- Area: 132
- Dimensions: 12x11
Other
- Level: First
- Area: 168
- Dimensions: 14x12
Breakfast
- Level: First
- Area: 213.96
- Dimensions: 16'3x13'2
Family room
- Level: First
- Area: 353.63
- Dimensions: 20'6x17'3
Heating
- Natural Gas
Cooling
- Electric
Appliances
- Included: Disposal, Dryer, Refrigerator, Washer, Gas Oven, Microwave, Gas Range, Dishwasher
- Laundry: Washer Hookup
Features
- All Bedrooms Down
- Flooring: Carpet, Vinyl
- Windows: Window Coverings
- Has fireplace: No
Interior area
- Total structure area: 2,526
- Total interior livable area: 2,526 sqft
Video & virtual tour
Property
Parking
- Total spaces: 2
- Parking features: Attached, Garage Door Opener
- Attached garage spaces: 2
Features
- Stories: 1
- Patio & porch: Covered
- Exterior features: Side Yard, Sprinkler System
- Fencing: Back Yard
Lot
- Size: 9,212 Square Feet
- Features: Subdivided, 0 Up To 1/4 Acre
Details
- Parcel number: 71000243013
Construction
Type & style
- Home type: SingleFamily
- Architectural style: Traditional
- Property subtype: Single Family Residence
Materials
- Brick, Cement Siding
- Foundation: Slab
- Roof: Composition
Condition
- New construction: No
- Year built: 2024
Details
- Builder name: Lennar
Utilities & green energy
- Sewer: Public Sewer
- Water: Public, Water District
Green energy
- Energy efficient items: Thermostat
Community & HOA
Community
- Subdivision: Pomona
HOA
- Has HOA: Yes
- Amenities included: Basketball Court, Clubhouse, Fitness Center, Jogging Path, Park, Picnic Area, Playground, Pond, Pool, Security, Splash Pad, Sport Court, Stocked Pond, Tennis Court(s), Trail(s)
- HOA fee: $1,375 annually
Location
- Region: Manvel
Financial & listing details
- Price per square foot: $168/sqft
- Tax assessed value: $456,720
- Annual tax amount: $14,176
- Date on market: 8/21/2026
- Listing terms: Cash,Conventional,FHA,VA Loan
- Road surface type: Concrete
Estimated market value
$415,000
$394,000 - $436,000
$3,497/mo
Price history
| Date | Event | Price |
|---|---|---|
| 9/4/2026 | Price change | $425,000-1.2%$168/sqft |
Source:  HAR #20023630 Report a problem HAR #20023630 Report a problem | ||
| 8/27/2026 | Listing removed | $3,000$1/sqft |
Source:  HAR #95206666 Report a problem HAR #95206666 Report a problem | ||
| 8/22/2026 | Listed for rent | $3,000$1/sqft |
Source: HAR #95206666 Report a problem | ||
| 8/21/2026 | Listed for sale | $430,000-3.4%$170/sqft |
Source: HAR #20023630 Report a problem | ||
| 8/21/2026 | Listing removed | $445,000$176/sqft |
Source: HAR #83134939 Report a problem | ||
| 6/26/2026 | Price change | $445,000-0.9%$176/sqft |
Source: HAR #25660307 Report a problem | ||
| 5/14/2026 | Listed for sale | $449,000-8.6%$178/sqft |
Source: HAR #25660307 Report a problem | ||
| 11/5/2024 | Listing removed | $490,990$194/sqft |
Source: HAR #21527932 Report a problem | ||
| 11/5/2024 | Price change | $490,990+11.6%$194/sqft |
Source: HAR #21527932 Report a problem | ||
| 10/31/2024 | Price change | $440,000-2.2%$174/sqft |
Source: HAR #21527932 Report a problem | ||
| 10/2/2024 | Price change | $450,000+5.9%$178/sqft |
Source: HAR #21527932 Report a problem | ||
| 9/17/2024 | Listed for sale | $425,000$168/sqft |
Source: HAR #21527932 Report a problem | ||
Public tax history
| Year | Property taxes | Tax assessment |
|---|---|---|
| 2025 | $8,238 +342.3% | $456,720 +234.8% |
| 2024 | $1,863 | $136,430 |
Find assessor info on the county website
Monthly payment
Est. payment
Payment breakdown
Explore the cost of this home by adjusting the details. Changes won't be saved.Climate risks
Neighborhood: 77578
Nearby schools
Schools provided by the listing agent
- Elementary: Pomona Elementary School
- Middle: Rodeo Palms Junior High School
- High: Manvel High School
Source: HAR. This data may not be complete. We recommend contacting the local school district to confirm school assignments for this home.
Similar homes
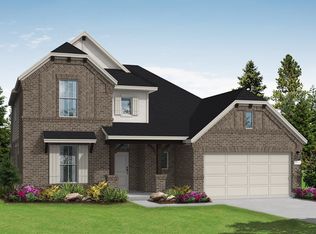
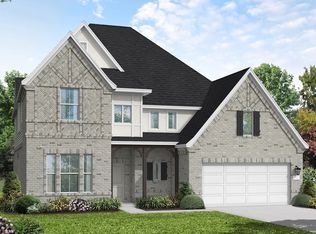
- $469,9004 bd4 ba3k sqft2514 Deerwood Heights Ln, Manvel, TX 77578For Sale
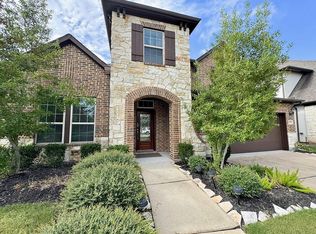 MLS ID #83902605, Randall Martin, CB&A, Realtors- Southeast. HAR
 - $434,9903 bd3 ba2.4k sqft5503 Bonfire Aly, Manvel, TX 77578New Construction
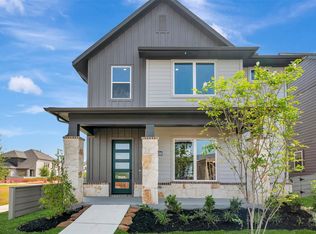 HAR
HAR - $435,0004 bd4 ba2.5k sqft4415 Millstone Dr, Manvel, TX 77578For Sale
 MLS ID #58847481, Raquel Sanchez, JLA Realty. HAR
 - $457,0004 bd4 ba2.7k sqft58 Indian Wells Dr, Manvel, TX 77578For Sale
 MLS ID #93488063, John Cacolice, The Lakes Group. HAR
