MOVE IN READY!! The Durango is a beautifully designed two-story home with 5 bedrooms, 4 baths, a 2.5-car garage, and a game room, located on a no-neighbor-behind homesite in a family-friendly neighborhood. A grand two-story entry and family room create an open feel, with covered front and rear patios for outdoor living. The layout includes 2 bedrooms and 2 baths down, plus 3 bedrooms, 2 baths, and a game room up. The primary suite features dual sinks, a separate shower, and a soaking tub. Upgrades include four-sided brick on the first floor, a primary suite extension, quartz countertops throughout, GE stainless steel appliances, wood-look tile in main areas, Sherwin-Williams Ripe Olive cabinets, upgraded lighting and fixtures, plus sprinkler, alarm system, gutters, and more.
Pending
Price cut: $23K (7/24)
$445,990
1119 Watermont Dr, Missouri City, TX 77459
5beds
2,449sqft
Single Family Residence
Built in 2026
6,599 Square Feet Lot
$429,200 Zestimate®
$182/sqft
$132/mo HOA
What's special
Two-story homeGrand two-story entryQuartz countertops throughoutNo-neighbor-behind homesiteGame roomGe stainless steel appliancesUpgraded lighting and fixtures
- 153 days
- 45
- 1
Zillow last checked:
Listing updated:
Listed by:
Katie Craig TREC #0836640 832-957-7337,
Chesmar Homes
Source: HAR,MLS#: 64029035
Facts & features
Interior
Bedrooms & bathrooms
- Bedrooms: 5
- Bathrooms: 4
- Full bathrooms: 4
Rooms
- Room types: Family Room, Utility Room
Primary bedroom
- Level: First
- Area: 182
- Dimensions: 14x13
Bedroom
- Level: First
- Area: 120
- Dimensions: 12x10
Bedroom
- Level: Second
- Area: 110
- Dimensions: 11x10
Bedroom
- Level: Second
- Area: 180
- Dimensions: 18x10
Bedroom
- Level: Second
- Area: 120
- Dimensions: 12x10
Dining room
- Level: First
- Area: 126
- Dimensions: 14x9
Family room
- Level: First
- Area: 272
- Dimensions: 16x17
Game room
- Level: Second
- Area: 144
- Dimensions: 12x12
Kitchen
- Level: First
- Area: 196
- Dimensions: 14x14
Heating
- Natural Gas
Cooling
- Ceiling Fan(s), Electric
Appliances
- Included: ENERGY STAR Qualified Appliances, Convection Oven, Gas Oven, Microwave, Gas Range, Dishwasher
Features
- High Ceilings, Prewired for Alarm System, 2 Bedrooms Down, 3 Bedrooms Up, En-Suite Bath, Walk-In Closet(s)
- Flooring: Carpet, Tile
- Number of fireplaces: 1
Interior area
- Total structure area: 2,449
- Total interior livable area: 2,449 sqft
Property
Parking
- Total spaces: 2
- Parking features: Attached, Oversized
- Attached garage spaces: 2
Features
- Stories: 2
- Patio & porch: Covered
- Exterior features: Sprinkler System
- Fencing: Back Yard
Lot
- Size: 6,599 Square Feet
- Dimensions: 146 x 45
- Features: Back Yard, Greenbelt, 0 Up To 1/4 Acre
Details
- Parcel number: 8118690030170907
Construction
Type & style
- Home type: SingleFamily
- Architectural style: Traditional
- Property subtype: Single Family Residence
Materials
- Brick, Cement Siding
- Foundation: Slab
- Roof: Composition
Condition
- New construction: Yes
- Year built: 2026
Details
- Builder name: Chesmar Homes
Utilities & green energy
- Water: Water District
Green energy
- Green verification: ENERGY STAR Certified Homes, HERS Index Score
- Energy efficient items: Thermostat
Community & HOA
Community
- Security: Prewired for Alarm System
- Subdivision: Sienna
HOA
- Has HOA: Yes
- Amenities included: Clubhouse, Fitness Center, Golf Course, Jogging Path, Park, Playground, Pond, Pool, Sport Court, Tennis Court(s), Trail(s)
- HOA fee: $1,580 annually
Location
- Region: Missouri City
Financial & listing details
- Price per square foot: $182/sqft
- Tax assessed value: $42,000
- Annual tax amount: $621
- Date on market: 3/31/2026
- Listing terms: Cash,Conventional,FHA,VA Loan
Estimated market value
$429,200
$408,000 - $451,000
$3,467/mo
Price history
| Date | Event | Price |
|---|---|---|
| 8/10/2026 | Pending sale | $445,990$182/sqft |
Source:  HAR #64029035 Report a problem HAR #64029035 Report a problem | ||
| 7/24/2026 | Price change | $445,990-4.9%$182/sqft |
Source: HAR #64029035 Report a problem | ||
| 7/11/2026 | Price change | $469,000-4.3%$192/sqft |
Source: HAR #64029035 Report a problem | ||
| 6/29/2026 | Price change | $489,9900%$200/sqft |
Source: HAR #64029035 Report a problem | ||
| 5/8/2026 | Price change | $490,000-0.5%$200/sqft |
Source: HAR #64029035 Report a problem | ||
| 4/20/2026 | Price change | $492,465-0.7%$201/sqft |
Source: HAR #64029035 Report a problem | ||
| 4/15/2026 | Price change | $495,990+1.2%$203/sqft |
Source: HAR #64029035 Report a problem | ||
| 4/6/2026 | Price change | $489,990-1.6%$200/sqft |
Source: HAR #64029035 Report a problem | ||
| 4/2/2026 | Price change | $497,990-3.8%$203/sqft |
Source: HAR #64029035 Report a problem | ||
| 3/31/2026 | Listed for sale | $517,465$211/sqft |
Source: HAR #64029035 Report a problem | ||
Public tax history
| Year | Property taxes | Tax assessment |
|---|---|---|
| 2025 | $621 | $42,000 |
Find assessor info on the county website
Monthly payment
Est. payment
Payment breakdown
Explore the cost of this home by adjusting the details. Changes won't be saved.Climate risks
Neighborhood: 77459
Nearby schools
Schools provided by the listing agent
- Elementary: Leonetti Elementary School
- Middle: Thornton Middle School (Fort Bend)
- High: Almeta Crawford High School
Source: HAR. This data may not be complete. We recommend contacting the local school district to confirm school assignments for this home.
- $473,200-- bd-- ba-- sqft1123 Watermont Dr, Missouri City, TX 77459Off Market
- $399,9903 bd3 ba1.9k sqft1115 Watermont Dr, Missouri City, TX 77459New Construction
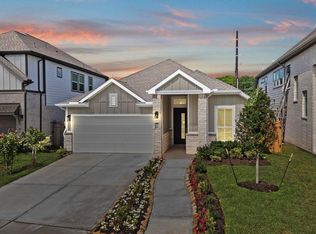
- $457,900-- bd-- ba-- sqft1127 Watermont Dr, Missouri City, TX 77459Off Market
- $447,3004 bd3 ba2.6k sqft1111 Watermont Dr, Missouri City, TX 77459Off Market
Similar homes
- $459,7625 bd4 ba2.5k sqft10950 Middle Ridge Dr, Missouri City, TX 77459New Construction
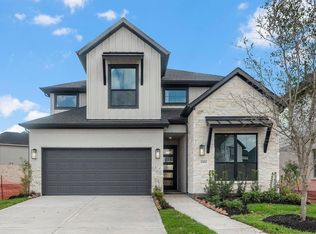 MLS ID #88892924, Tammy Fruge, Westin Homes. HAR
 - $445,9905 bd4 ba2.4k sqft1218 Village Falls Dr, Missouri City, TX 77459New Construction
 HAR
HAR - $480,0004 bd3 ba2.3k sqft1131 Mills Cove Dr, Missouri City, TX 77459New Construction
 HAR
HAR - $445,0004 bd3 ba2.1k sqft1127 Luna Dr, Missouri City, TX 77459New Construction
 HAR
HAR
