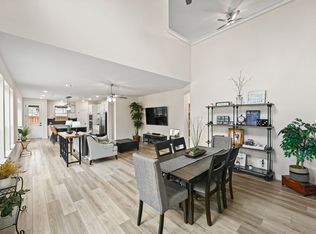
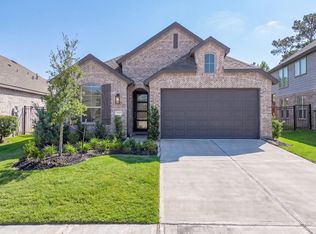
Love the idea of a newer home, but not the thought of living in the middle of construction? This NorthGrove home offers the benefits of newer construction w/ a builder warranty and a neighborhood that is nearly complete. Inside, a private study sits just off the foyer,while the family room opens to soaring ceilings & a kitchen designed for gathering.The oversized island,abundant counter space & impressive storage make meal prep, entertaining, and everyday life a breeze.The spacious breakfast room offers the modern dining concept, large enough for everyday meals or entertaining. The private primary suite features a spacious ensuite bath,oversized walk-in closet with direct access to the laundry room. On the 1ST floor you also have a 2ND BEDROOM & FULL BATH. Upstairs are TWO additional bedrooms, a 3RD FULL BATHROOM, and a large game room. Outside, enjoy an oversized covered patio, raised garden beds, full sprinkler system, and no back neighbors. AMAZING COMMUNITY AMENITIES!
For sale
$465,000
7930 Silver Grove Dr, Magnolia, TX 77354
4beds
2,712sqft
:
Get pre-qualified$3,365/mo
Single Family Residence
Built in 2021
7,731 Square Feet Lot
$450,400 Zestimate®
$171/sqft
$121/mo HOA
What's special
Oversized covered patioImpressive storageRaised garden bedsSpacious ensuite bathOversized islandAbundant counter spaceFull sprinkler system
- 34 days |
- 224 |
- 17 |
Zillow last checked:
Listing updated:
Listed by:
Jennifer Dodds TREC #0688963 281-974-7033,
eXp Realty LLC
Source: HAR,MLS#: 37649411
Facts & features
Interior
Bedrooms & bathrooms
- Bedrooms: 4
- Bathrooms: 3
- Full bathrooms: 3
Rooms
- Room types: Family Room, Utility Room
Primary bathroom
- Features: Full Secondary Bathroom Down, Primary Bath: Double Sinks, Primary Bath: Separate Shower, Primary Bath: Soaking Tub, Secondary Bath(s): Tub/Shower Combo, Vanity Area
Kitchen
- Features: Breakfast Bar, Kitchen Island, Kitchen open to Family Room
Heating
- Natural Gas
Cooling
- Electric
Appliances
- Included: Disposal, Gas Oven, Microwave, Gas Cooktop, Dishwasher
Features
- Formal Entry/Foyer, High Ceilings, 1 Bedroom Down - Not Primary BR, En-Suite Bath, Primary Bed - 1st Floor, Walk-In Closet(s)
- Flooring: Carpet, Tile
Interior area
- Total structure area: 2,712
- Total interior livable area: 2,712 sqft
Property
Parking
- Total spaces: 2
- Parking features: Attached
- Attached garage spaces: 2
Features
- Stories: 2
- Patio & porch: Covered, Patio/Deck
- Exterior features: Side Yard, Sprinkler System
- Fencing: Back Yard
Lot
- Size: 7,731 Square Feet
- Features: Back Yard, Subdivided, 0 Up To 1/4 Acre
Details
- Parcel number: 509130
Construction
Type & style
- Home type: SingleFamily
- Architectural style: Traditional
- Property subtype: Single Family Residence
Materials
- Brick, Cement Siding
- Foundation: Slab
- Roof: Composition
Condition
- New construction: No
- Year built: 2021
Details
- Builder name: Chesmar Homes
Utilities & green energy
- Water: Water District
Community & HOA
Community
- Subdivision: Northgrove
HOA
- Has HOA: Yes
- Amenities included: Clubhouse, Dog Park, Fitness Center, Park, Picnic Area, Playground, Pond, Tennis Court(s), Trail(s)
- HOA fee: $1,450 annually
Location
- Region: Magnolia
Financial & listing details
- Price per square foot: $171/sqft
- Tax assessed value: $452,000
- Annual tax amount: $12,208
- Date on market: 6/23/2026
- Listing terms: Cash,Conventional,FHA,VA Loan
- Ownership: Full Ownership
Estimated market value
$450,400
$428,000 - $473,000
$4,077/mo
Price history
| Date | Event | Price |
|---|---|---|
| 6/23/2026 | Listed for sale | $465,000$171/sqft |
Source:  HAR #37649411 Report a problem HAR #37649411 Report a problem | ||
Public tax history
| Year | Property taxes | Tax assessment |
|---|---|---|
| 2025 | $5,382 -3.4% | $452,000 +1.5% |
| 2024 | $5,569 -16% | $445,249 -2.8% |
| 2023 | $6,631 | $458,210 +9.7% |
| 2022 | -- | $417,690 +928.8% |
| 2021 | $755 | $40,600 |
Find assessor info on the county website
Monthly payment
Est. payment
Payment breakdown
Explore the cost of this home by adjusting the details. Changes won't be saved.Climate risks
Neighborhood: 77354
Nearby schools
GreatSchools rating
- 9/10Cedric C Smith Elementary SchoolGrades: PK-4Distance: 1.7 mi
- 7/10Bear Branch Junior High SchoolGrades: 7-8Distance: 3 mi
- 7/10Magnolia High SchoolGrades: 9-12Distance: 7.8 mi
Schools provided by the listing agent
- Elementary: Cedric C. Smith Elementary School
- Middle: Bear Branch Junior High School
- High: Magnolia High School
Source: HAR. This data may not be complete. We recommend contacting the local school district to confirm school assignments for this home.
- $406,700-- bd3 ba2.1k sqft7934 Silver Grove Dr, Magnolia, TX 77354Off Market
- $484,800-- bd3 ba2.6k sqft7926 Silver Grove Dr, Magnolia, TX 77354Off Market
- $---- bd3 ba1.9k sqft7938 Silver Grove Dr, Magnolia, TX 77354Sold
- $471,0004 bd3 ba2.5k sqft7922 Silver Grove Dr, Magnolia, TX 77354Off Market
- $470,100-- bd2 ba2.7k sqft7942 Silver Grove Dr, Magnolia, TX 77354Off Market
- $453,800-- bd2 ba2.3k sqft7918 Silver Grove Dr, Magnolia, TX 77354Off Market
- $458,300-- bd2 ba2.3k sqft7933 Silver Grove Dr, Magnolia, TX 77354Off Market
- $483,900-- bd3 ba2.5k sqft7946 Silver Grove Dr, Magnolia, TX 77354Off Market
A local agent can set up tours, give advice and negotiate with sellers.
Similar homes
- $435,0004 bd3 ba2.4k sqft27208 Dripping Ledge Ct, Magnolia, TX 77354For Sale
 MLS ID #11450502, Brandi Adam, eXp Realty LLC. HAR
 - $537,0004 bd3 ba2.5k sqft7361 Grandview Meadow Dr, Magnolia, TX 77354For Sale
 MLS ID #34180488, Tabata Cooke, Executive Texas Realty. HAR
 - $399,9904 bd3 ba1.9k sqft26995 Flintlock Trl, Magnolia, TX 77354For Sale
 MLS ID #70465301, Santos Tovar, ST&A Realtors. HAR
 - $438,0003 bd3 ba2.3k sqft8145 Overland Grv, Magnolia, TX 77354For Sale
 MLS ID #83701937, Sonia Trevino, Houston Homes Legacy Group LLC. HAR
 - $529,0004 bd4 ba2.7k sqft7256 Stillmeadow Grove Dr, Magnolia, TX 77354For SaleMLS ID #64136016, Rianne Sanchez, Woodsedge Properties. HAR
- $629,9954 bd3 ba2.9k sqft8602 Burdekin Rd, Magnolia, TX 77354For SaleMLS ID #65174728, Joe Antinozzi, Compass RE Texas, LLC - The Woodlands. HAR
- $530,0003 bd3 ba2.2k sqft7130 Carriage Light Dr, Magnolia, TX 77354For SaleMLS ID #91622709, Cynthia Gueta, CB&A, Realtors. HAR
- $425,0004 bd3 ba3.2k sqft24622 Emerald Pool Falls Dr, Tomball, TX 77375For SaleMLS ID #31115346, Marta Peralta, Keller Williams Realty Metropolitan. HAR
- $469,9004 bd3 ba2.9k sqft1354 Knollbridge Pointe Ln, Pinehurst, TX 77362For SaleMLS ID #55896729, Kathy Morales, Brokerology Properties. HAR
- $390,0004 bd3 ba2.2k sqft11107 Thinleaf Alder Way, Tomball, TX 77375For SaleMLS ID #40178581, Joshua Want, Corcoran Genesis. HAR
- $459,9004 bd3 ba2.6k sqft13745 Rising Sun Ln, Conroe, TX 77384For SaleMLS ID #31633592, Ranjit Jangili, LPT Realty, LLC. HAR
- $499,9504 bd4 ba2.9k sqft1365 Knollbridge Point Ln, Pinehurst, TX 77362For SaleMLS ID #30878525, Russell Knapp, RE/MAX Integrity. HAR
- $415,0004 bd3 ba2.6k sqft1212 Mystic Ridge Ct, Magnolia, TX 77354For SaleMLS ID #95532705, Naomi Koehl, LPT Realty, LLC. HAR
- $459,0003 bd4 ba2.4k sqft1329 Knollbridge Pointe Ln, Pinehurst, TX 77362For SaleMLS ID #70098790, Kevin Jackson, Fleet Realty Group. HAR
- $475,0005 bd3 ba2.6k sqft421 Rise Ln, Montgomery, TX 77316For SaleMLS ID #92589314, Patti Kimmel, Compass RE Texas, LLC - The Woodlands. HAR
- $463,5005 bd4 ba3.2k sqft30910 Laurel Creek Ln, Conroe, TX 77385For SaleMLS ID #22896577, Wendy Ahmad, RE/MAX Integrity. HAR
- $439,0004 bd3 ba2.2k sqft15220 Tattle Creek Ln, Conroe, TX 77384For SaleMLS ID #90116187, Diane Kink, Keller Williams Realty The Woodlands. HAR
- $540,0005 bd5 ba3.1k sqft7919 Augusta Creek Ct, Spring, TX 77389For SaleMLS ID #74413146, Joe Antinozzi, Compass RE Texas, LLC - The Woodlands. HAR
- $565,0004 bd4 ba2.6k sqft24423 Morningside Terrace Ct, Tomball, TX 77375For SaleMLS ID #7167349, Rodney Craddock, Fathom Realty. HAR
- $629,9994 bd3 ba2.8k sqft15 Pioneer Canyon Pl, Tomball, TX 77375For SaleMLS ID #12920057, Jennifer Elmi, Nan & Company Properties - Woodlands Office. HAR
