Beautifully upgraded Perry Home in the highly desirable Audubon Magnolia community with over $60K in builder and homeowner upgrades. This open-concept home features a striking double-wide cedar beam and an oversized multi-panel sliding glass door that fills the living space with natural light and creates seamless indoor-outdoor living. The kitchen offers upgraded upper cabinetry, modern finishes, and abundant storage, while the extended covered patio and established trees provide shade, privacy, and a perfect space for entertaining. Additional highlights include a whole-house generator with a remaining 9-year warranty and HOA-covered front lawn maintenance for easy living. Enjoy resort-style amenities with the community water park just a 3-minute walk away and the elementary school less than 5 minutes from your door. Combining premium upgrades, walkability, and a prime location, this home offers comfort, style, and convenience in one of the area’s fastest-growing communities.
For sale
Price cut: $35K (7/25)
$724,000
15650 Audubon Park Dr, Magnolia, TX 77354
4beds
3,295sqft
Single Family Residence
Built in 2023
0.26 Acres Lot
$706,800 Zestimate®
$220/sqft
$154/mo HOA
What's special
Modern finishesSeamless indoor-outdoor livingExtended covered patioAbundant storageStriking double-wide cedar beamUpgraded upper cabinetry
- 124 days |
- 185 |
- 11 |
Zillow last checked:
Listing updated:
Listed by:
Jane Draughon TREC #0488287 281-381-7919,
RE/MAX The Woodlands & Spring
Source: HAR,MLS#: 93527754
Facts & features
Interior
Bedrooms & bathrooms
- Bedrooms: 4
- Bathrooms: 4
- Full bathrooms: 3
- 1/2 bathrooms: 1
Rooms
- Room types: Family Room, Game Room, Utility Room
Primary bedroom
- Level: First
- Area: 221
- Dimensions: 17x13
Bedroom
- Level: First
- Area: 150
- Dimensions: 12.5x12
Bedroom
- Level: First
- Area: 144
- Dimensions: 12x12
Bedroom
- Level: First
- Area: 162
- Dimensions: 13.5x12
Other
- Level: First
- Area: 143.75
- Dimensions: 12.5x11.5
Dining room
- Level: First
- Area: 105
- Dimensions: 15x7
Family room
- Level: First
- Area: 494
- Dimensions: 26x19
Game room
- Level: First
- Area: 182
- Dimensions: 14x13
Kitchen
- Level: First
- Area: 210
- Dimensions: 21x10
Primary bath
- Level: First
- Area: 182
- Dimensions: 14x13
Heating
- Natural Gas
Cooling
- Ceiling Fan(s), Electric
Appliances
- Included: Water Heater, Disposal, Double Oven, Electric Oven, Microwave, Gas Cooktop, Dishwasher
- Laundry: Electric Dryer Hookup, Washer Hookup
Features
- Crown Molding, Formal Entry/Foyer, High Ceilings, Vaulted Ceiling, All Bedrooms Down, En-Suite Bath, Primary Bed - 1st Floor, Sitting Area, Walk-In Closet(s)
- Flooring: Carpet, Tile
- Windows: Insulated/Low-E windows
- Number of fireplaces: 1
- Fireplace features: Gas Log
Interior area
- Total structure area: 3,295
- Total interior livable area: 3,295 sqft
Video & virtual tour
Property
Parking
- Total spaces: 3
- Parking features: Attached, Oversized, Garage Door Opener, Double-Wide Driveway
- Attached garage spaces: 3
Features
- Stories: 1
- Patio & porch: Covered
- Exterior features: Sprinkler System
- Fencing: Back Yard
Lot
- Size: 0.26 Acres
- Features: Corner Lot, Subdivided, 1/4 Up to 1/2 Acre
Details
- Parcel number: 513313
Construction
Type & style
- Home type: SingleFamily
- Architectural style: Contemporary
- Property subtype: Single Family Residence
Materials
- Brick
- Foundation: Slab
- Roof: Composition
Condition
- New construction: No
- Year built: 2023
Details
- Builder name: Perry Homes
Utilities & green energy
- Water: Water District
Green energy
- Energy efficient items: Attic Vents
Community & HOA
Community
- Subdivision: Audubon Park
HOA
- Has HOA: Yes
- Amenities included: Clubhouse, Jogging Path, Park, Picnic Area, Playground, Pool
- HOA fee: $1,850 annually
Location
- Region: Magnolia
Financial & listing details
- Price per square foot: $220/sqft
- Tax assessed value: $657,229
- Annual tax amount: $12,361
- Date on market: 4/18/2026
- Listing terms: Cash,Conventional,FHA,VA Loan
- Exclusions: See List
- Road surface type: Concrete, Curbs, Gutters
Estimated market value
$706,800
$671,000 - $742,000
$3,703/mo
Price history
| Date | Event | Price |
|---|---|---|
| 7/25/2026 | Price change | $724,000-4.6%$220/sqft |
Source:  HAR #93527754 Report a problem HAR #93527754 Report a problem | ||
| 5/28/2026 | Price change | $759,000-2.6%$230/sqft |
Source: HAR #93527754 Report a problem | ||
| 4/18/2026 | Listed for sale | $779,000+9.7%$236/sqft |
Source: HAR #93527754 Report a problem | ||
| 2/27/2024 | Listing removed | -- |
Source: HAR #71098349 Report a problem | ||
| 2/13/2024 | Pending sale | $709,900$215/sqft |
Source: HAR #71098349 Report a problem | ||
| 2/8/2024 | Price change | $709,900-2.7%$215/sqft |
Source: HAR #71098349 Report a problem | ||
| 12/5/2023 | Price change | $729,900-1.4%$222/sqft |
Source: HAR #71098349 Report a problem | ||
| 12/1/2023 | Price change | $739,900-1.3%$225/sqft |
Source: HAR #71098349 Report a problem | ||
| 11/30/2023 | Price change | $749,900-1.3%$228/sqft |
Source: HAR #71098349 Report a problem | ||
| 11/9/2023 | Price change | $759,900+7.6%$231/sqft |
Source: HAR #71098349 Report a problem | ||
| 7/31/2023 | Pending sale | $705,900$214/sqft |
Source: HAR #71098349 Report a problem | ||
| 7/25/2023 | Listed for sale | $705,900$214/sqft |
Source: HAR #71098349 Report a problem | ||
Public tax history
| Year | Property taxes | Tax assessment |
|---|---|---|
| 2025 | $8,434 +2.7% | $657,229 -0.6% |
| 2024 | $8,215 +797.2% | $661,480 +1040.5% |
| 2023 | $916 | $58,000 |
| 2022 | -- | $58,000 |
Find assessor info on the county website
Monthly payment
Est. payment
Payment breakdown
Explore the cost of this home by adjusting the details. Changes won't be saved.Climate risks
Neighborhood: 77354
Nearby schools
GreatSchools rating
- 7/10Willie E Williams Elementary SchoolGrades: PK-4Distance: 2 mi
- NAAEPGrades: 4-12Distance: 2.2 mi
- 7/10Magnolia High SchoolGrades: 9-12Distance: 1.6 mi
Schools provided by the listing agent
- Elementary: Audubon Elementary
- Middle: Magnolia Parkway Junior High
- High: Magnolia High School
Source: HAR. This data may not be complete. We recommend contacting the local school district to confirm school assignments for this home.
- $100-- bd-- ba-- sqft15509 Vauxs Swift Ln, Magnolia, TX 77354Off Market
- $552,3005 bd4 ba3.3k sqft15383 Legacy Park Way, Magnolia, TX 77354Off Market
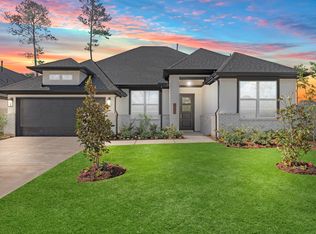
- $509,8004 bd2 ba2.9k sqft15364 Legacy Park Way, Magnolia, TX 77354Off Market
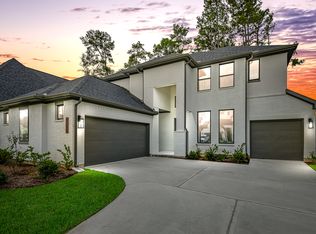
- $543,1004 bd5 ba3.5k sqft15360 Legacy Park Way, Magnolia, TX 77354Off Market
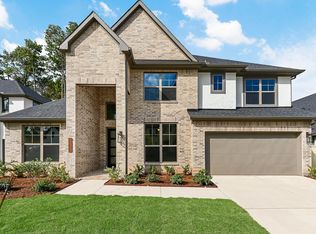
- $474,1004 bd2 ba3.1k sqft15498 Ringbill Way, Magnolia, TX 77354Off Market
- $733,4008,790 sqft15694 Audubon Park Dr, Magnolia, TX 77354Off Market
- $484,100-- bd4 ba3.1k sqft15515 Vauxs Swift Ln, Magnolia, TX 77354Off Market
- $100-- bd-- ba-- sqft15504 Vauxs Swift Ln, Magnolia, TX 77354Off Market
A local agent can set up tours, give advice and negotiate with sellers.
Similar homes
- $685,0004 bd4 ba3.6k sqft232 Magnolia Reserve Loop, Magnolia, TX 77354For Sale
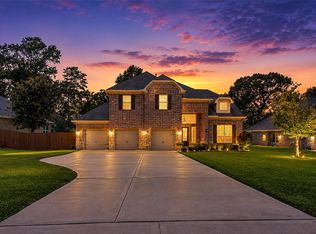 MLS ID #13643843, Lisa Fay, Coldwell Banker Realty - The Woodlands. HAR
 - $650,0004 bd4 ba3k sqft615 Running Iron Ln, Magnolia, TX 77354For Sale
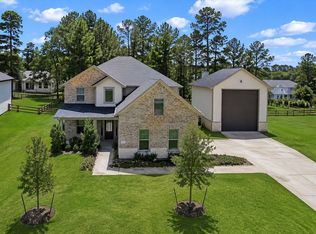 MLS ID #93199321, Michelle Maligaya, Nest Finders. HAR
 - $749,0004 bd3 ba3.3k sqft7403 Ponderosa Dr, Magnolia, TX 77354For Sale
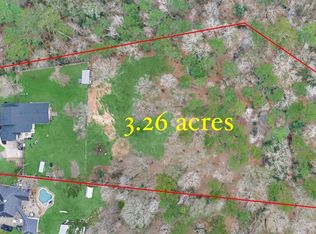 MLS ID #27468287, Medina McKellar, The McKellar Group. HAR
 - $674,9004 bd4 ba3.1k sqft26806 Lakeside Mill Ln, Magnolia, TX 77354For Sale
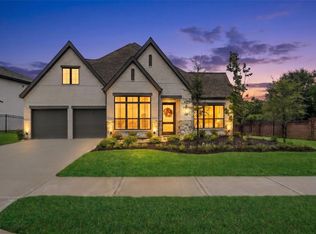 MLS ID #96279867, Kelly Polasek, RE/MAX Universal. HAR
 - $679,9004 bd4 ba3.4k sqft20338 Sienna Bluff Dr, Cypress, TX 77433For SaleMLS ID #23430868, Terri Lyons, Lyons Key Realty. HAR
- $754,9004 bd4 ba3.7k sqft1050 Groveton Ridge Ln, Pinehurst, TX 77362For SaleMLS ID #60941079, Gary Stallings, eXp Realty LLC. HAR
- $570,0004 bd3 ba2.6k sqft40934 Westley Ln, Magnolia, TX 77354For SaleMLS ID #17121526, Buck Perino, Carswell Real Estate Co. Inc.. HAR
- $649,0004 bd4 ba3k sqft7239 Stillmeadow Grove Dr, Magnolia, TX 77354For SaleMLS ID #73042248, Steven Johns, The Woodlands Realty. HAR
- $750,0003 bd4 ba3.1k sqft30311 N Holly Oaks Cir, Magnolia, TX 77355For SaleMLS ID #25845145, Dan Boutwell, Boutwell Properties LLC. HAR
- $649,0005 bd5 ba3.9k sqft8674 Burdekin Rd, Magnolia, TX 77354For SaleMLS ID #14393067, Lynnea Beale, NextHome Realty Center. HAR
- $740,0003 bd3 ba3.3k sqft230 Connemara Dr, Spring, TX 77382For SaleMLS ID #21165085, Alan Cagle, Cagle Realty. HAR
- $599,0004 bd3 ba3.1k sqft11767 Grand Harbor Blvd, Montgomery, TX 77356For SaleMLS ID #14078408, Medina McKellar, The McKellar Group. HAR
- $675,0004 bd4 ba3.2k sqft11388 Grand Harbor Blvd, Montgomery, TX 77356For SaleMLS ID #67229112, Tracy Strong, Strong Real Estate Co.. HAR
- $389,0004 bd3 ba2.5k sqft1108 Wandering Brook St, Magnolia, TX 77354For SaleMLS ID #17360233, Jeremy Larkin, Keller Williams Realty The Woodlands. HAR
- $524,0003 bd3 ba2.3k sqft737 Satterwhite Farms Ln, Magnolia, TX 77354For SaleMLS ID #61690263, Joshua Suarez, Real Broker, LLC. HAR
- $734,9005 bd4 ba3.4k sqft107 Jordans Pl, Montgomery, TX 77316For SaleMLS ID #90218018, Jennifer White, Keller Williams Realty The Woodlands. HAR
- $734,9004 bd5 ba3.6k sqft20201 W Hachita Cir, Spring, TX 77379For SaleMLS ID #31070785, Gilberto Llamas, Fathom Realty. HAR
- $715,0004 bd4 ba3.7k sqft150 Cliftons Curve Way, Montgomery, TX 77316For SaleMLS ID #12765043, Timothy Patterson, Berkshire Hathaway HomeServices Premier Properties. HAR
- $424,9004 bd3 ba2.1k sqft14858 Whistling Duck Ln, Magnolia, TX 77354For SaleMLS ID #35104759, Jon Bouche, Connect Realty.com. HAR
- $739,0004 bd3 ba3.2k sqft238 Bronze View Dr, Montgomery, TX 77316For SaleMLS ID #78377825, Jo Anne Johnson, Compass RE Texas, LLC - The Woodlands. HAR
