Exuding sophistication and thoughtful design, the Regatta floor plan offers refined details and spacious living throughout. The open-concept main area is filled with natural light and features a designer kitchen with a large island and walk-in pantry, seamlessly flowing into the dining and family rooms. A cozy fireplace anchors the space, while sliding glass doors lead to a covered patio for effortless indoor-outdoor living.
The primary suite is a true retreat, complete with a bay window, dual vanities, an oversized walk-in shower, soaking tub, and a spacious walk-in closet. Upstairs, you’ll find additional bedrooms, along with a large game room, media room, and generous storage.
This stunning five-bedroom, five-and-a-half-bath Taylor Morrison home showcases bold, modern style with beautiful lake views. Located in the master-planned community of Elyson, residents enjoy 24-hour fitness centers, resort-style pools, 30 miles of trails, and a 64-acre lake. and much more!
For sale
$875,000
24418 Green Buffalograss Trl, Katy, TX 77493
5beds
3,721sqft
:
Get pre-qualified$6,306/mo
Single Family Residence
Built in 2023
8,637 Square Feet Lot
$845,500 Zestimate®
$235/sqft
$115/mo HOA
What's special
Cozy fireplaceSpacious living throughoutFilled with natural lightOversized walk-in showerSpacious walk-in closetSoaking tubBeautiful lake views
- 104 days |
- 98 |
- 8 |
Zillow last checked:
Listing updated:
Listed by:
Lisseth DeLeon TREC #0656976 281-205-3500,
RE/MAX Universal,
Ruben Flores TREC #0840510 832-466-7957,
RE/MAX Universal
Source: HAR,MLS#: 58309698
Facts & features
Interior
Bedrooms & bathrooms
- Bedrooms: 5
- Bathrooms: 4
- Full bathrooms: 4
Rooms
- Room types: Family Room, Media Room, Utility Room
Primary bedroom
- Level: First
- Area: 252
- Dimensions: 14x18
Bedroom
- Level: Second
- Area: 132
- Dimensions: 11x12
Bedroom
- Level: Second
- Area: 154
- Dimensions: 11x14
Bedroom
- Level: Second
- Area: 132
- Dimensions: 11x12
Bedroom
- Level: First
- Area: 154
- Dimensions: 11x14
Dining room
- Level: First
- Area: 143
- Dimensions: 11x13
Family room
- Level: First
- Area: 336
- Dimensions: 16x21
Game room
- Level: Second
- Area: 288
- Dimensions: 16x18
Kitchen
- Level: First
- Area: 180
- Dimensions: 12x15
Media room
- Level: Second
- Area: 210
- Dimensions: 14x15
Utility room
- Level: First
- Area: 91
- Dimensions: 7x13
Heating
- Natural Gas
Cooling
- Ceiling Fan(s), Electric
Appliances
- Included: Water Heater, Disposal, Electric Oven, Oven, Microwave, Gas Cooktop, Dishwasher
- Laundry: Electric Dryer Hookup, Washer Hookup
Features
- Formal Entry/Foyer, High Ceilings, 2 Bedrooms Down, Walk-In Closet(s)
- Flooring: Carpet, Tile, Wood
- Number of fireplaces: 1
Interior area
- Total structure area: 3,721
- Total interior livable area: 3,721 sqft
Property
Parking
- Total spaces: 3
- Parking features: Attached, Tandem
- Attached garage spaces: 3
Features
- Stories: 2
- Patio & porch: Covered
- Exterior features: Sprinkler System
- Fencing: Partial
- Has view: Yes
- View description: Lake, Water
- Has water view: Yes
- Water view: Lake,Water
Lot
- Size: 8,637 Square Feet
- Features: Subdivided, 0 Up To 1/4 Acre
Details
- Parcel number: 1450180020006
Construction
Type & style
- Home type: SingleFamily
- Architectural style: Contemporary
- Property subtype: Single Family Residence
Materials
- Spray Foam Insulation, Brick, Stucco
- Foundation: Slab
- Roof: Composition
Condition
- New construction: No
- Year built: 2023
Utilities & green energy
- Sewer: Public Sewer
- Water: Public, Water District
Green energy
- Energy efficient items: Thermostat
Community & HOA
Community
- Features: Subdivision Tennis Court
- Subdivision: Elyson Sec 37
HOA
- Has HOA: Yes
- Amenities included: Clubhouse, Dog Park, Fitness Center, Jogging Path, Park, Party Room, Picnic Area, Playground, Pond, Pool, Security, Splash Pad, Sport Court, Tennis Court(s), Trail(s)
- HOA fee: $1,384 annually
Location
- Region: Katy
Financial & listing details
- Price per square foot: $235/sqft
- Tax assessed value: $655,725
- Annual tax amount: $21,540
- Date on market: 4/15/2026
- Listing terms: Cash,Conventional,FHA,Investor,VA Loan
Estimated market value
$845,500
$803,000 - $888,000
$3,817/mo
Price history
| Date | Event | Price |
|---|---|---|
| 6/10/2026 | Listed for rent | $5,500$1/sqft |
Source:  HAR #23949829 Report a problem HAR #23949829 Report a problem | ||
| 4/15/2026 | Listed for sale | $875,000+25.2%$235/sqft |
Source:  HAR #58309698 Report a problem HAR #58309698 Report a problem | ||
| 6/13/2024 | Listing removed | -- |
Source: HAR #31544598 Report a problem | ||
| 4/21/2024 | Pending sale | $698,789$188/sqft |
Source: HAR #31544598 Report a problem | ||
| 3/22/2024 | Price change | $698,789-8.6%$188/sqft |
Source: HAR #31544598 Report a problem | ||
| 2/23/2024 | Price change | $764,789-1.2%$206/sqft |
Source: HAR #31544598 Report a problem | ||
| 1/23/2024 | Listed for sale | $774,319$208/sqft |
Source: HAR #31544598 Report a problem | ||
Public tax history
| Year | Property taxes | Tax assessment |
|---|---|---|
| 2025 | $9,290 +94.8% | $655,725 +125.3% |
| 2024 | $4,769 +239.3% | $291,070 +251.7% |
| 2023 | $1,406 +3.3% | $82,750 +14.9% |
| 2022 | $1,361 | $72,000 |
Find assessor info on the county website
Monthly payment
Est. payment
Payment breakdown
Explore the cost of this home by adjusting the details. Changes won't be saved.Climate risks
Neighborhood: Elyson
Nearby schools
GreatSchools rating
- 7/10McElwain Elementary SchoolGrades: PK-5Distance: 1.4 mi
- 8/10Nelson J HGrades: 6-8Distance: 1.4 mi
- 7/10Freeman High SchoolGrades: 9-10Distance: 1.3 mi
Schools provided by the listing agent
- Elementary: Boudny Elementary
- Middle: Nelson Junior High (Katy)
- High: Freeman High School
Source: HAR. This data may not be complete. We recommend contacting the local school district to confirm school assignments for this home.
- $642,4004 bd3 ba3.3k sqft24415 Green Buffalograss Trl, Katy, TX 77493Off Market
- $794,8005 bd5 ba4.1k sqft24523 Green Buffalograss Trl, Katy, TX 77493Off Market
- $665,7004 bd4 ba3.9k sqft24422 Green Buffalograss Trl, Katy, TX 77493Off Market
- $608,7004 bd5 ba3k sqft24507 Green Buffalograss Trl, Katy, TX 77493Off Market
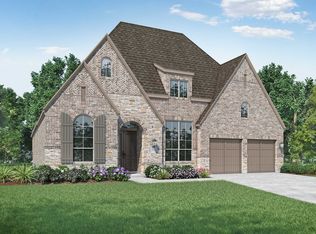
- $--4 bd5 ba3.2k sqft24307 Green Buffalograss Trl, Katy, TX 77493Sold
- $680,3004 bd5 ba3.6k sqft24410 Green Buffalograss Trl, Katy, TX 77493Off Market
- $680,1004 bd4 ba3.8k sqft24326 Green Buffalograss Trl, Katy, TX 77493Off Market
- $679,6005 bd5 ba3.8k sqft24502 Green Buffalograss Trl, Katy, TX 77493Off Market
A local agent can set up tours, give advice and negotiate with sellers.
A local lender can help you make sure your offer is ready when you are.
Similar homes
- $849,0005 bd5 ba4.2k sqft24711 Celestial Lily Dr, Katy, TX 77493For Sale
 MLS ID #34662544, Cristopher Diaz, SERHANT.. HAR
 - $765,0005 bd5 ba3.6k sqft23823 Silver Liriope Ln, Katy, TX 77493For Sale
 MLS ID #40457949, Luke Volz, eXp Realty, LLC. HAR
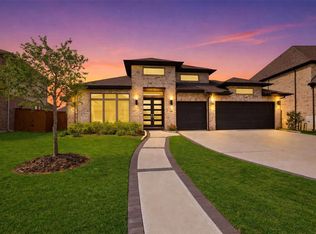
 - $625,0004 bd4 ba3.3k sqft24515 Green Buffalograss Trl, Katy, TX 77493For Sale
 MLS ID #78740851, Tricia Turner, Realty Of America, LLC. HAR
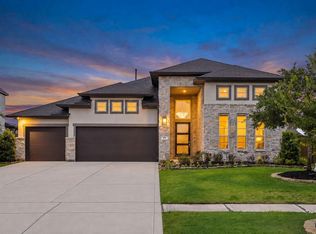
 - $715,0004 bd4 ba3.2k sqft440 Stratus View Ct, Katy, TX 77493For Sale
 MLS ID #77711510, Saad Wadiwala, Third Coast Realty LLC. HAR
 - $475,0004 bd3 ba2.4k sqft7030 Anacua Berry Cir, Katy, TX 77493For SaleMLS ID #12524436, Kimberly Rensimer, Martha Turner Sotheby's International Realty. HAR
- $579,9005 bd4 ba3.3k sqft24711 Hibiscus Garden Way, Katy, TX 77493For SaleMLS ID #22635795, Kyle Jefferson, Realty Of America, LLC. HAR
- $769,5505 bd5 ba4.1k sqft417 Ripple Edge Ct, Katy, TX 77493For SaleMLS ID #30843029, Morgan Brown, The Sears Group. HAR
- $579,9994 bd4 ba3.6k sqft24719 Hibiscus Garden Way, Katy, TX 77493For SaleMLS ID #52669710, Ana Amezcua, Ross Group Realty. HAR
- $650,0005 bd4 ba3.8k sqft3000 Cirrus Heights Ct, Katy, TX 77493For SaleMLS ID #52243735, Kimberly Rensimer, Martha Turner Sotheby's International Realty. HAR
- $439,0005 bd3 ba2.6k sqft7019 Snow Finch Ln, Katy, TX 77493For SaleMLS ID #79337131, Veronica Lozada, Keller Williams Signature. HAR
- $524,9904 bd4 ba2.6k sqft7219 Sylvan Birch Trl, Katy, TX 77493For SaleMLS ID #12078096, Yury Torres, AYRE Realty Inc. HAR
- $899,9904 bd4 ba3.6k sqft10706 Monarch Butterfly Dr, Cypress, TX 77433New ConstructionMLS ID #45633028, Pamela Berman, Coldwell Banker Realty - Memorial Office. HAR
- $815,0004 bd5 ba3.7k sqft2303 Sweet Almond Dr, Brookshire, TX 77423For SaleMLS ID #32851747, Lisseth DeLeon, RE/MAX Universal. HAR
- $585,0004 bd5 ba3.6k sqft24122 Cannon Anello Ct, Katy, TX 77493For SaleMLS ID #90507951, Yijun Chen, eXp Realty, LLC. HAR
- $699,9905 bd5 ba3.9k sqft7506 River Birch Ct, Katy, TX 77493For SaleMLS ID #65289973, Natalie Tye, Natalie Tye, Broker. HAR
- $539,9854 bd4 ba3k sqft5607 Sandcastle Ridge Dr, Katy, TX 77493New ConstructionMLS ID #85505093, Tammy Fruge, Westin Homes. HAR
- $750,0005 bd5 ba3.5k sqft541 Sprigtail Dr, Katy, TX 77493For SaleMLS ID #66525183, Jamie McMartin, Compass RE Texas, LLC - West Houston. HAR
- $899,9905 bd5 ba4.4k sqft11319 Flying Admiral Dr, Cypress, TX 77433For SaleMLS ID #66883609, Caleb Mangum, Turner Mangum,LLC. HAR
- $925,0005 bd4 ba4.1k sqft11506 Bryson Creek Ct, Cypress, TX 77433For SaleMLS ID #17047355, Tracy Roberson, Blair Realty Group. HAR
- $475,0004 bd3 ba2.8k sqft24830 Yellow Spruce Cir, Katy, TX 77493For SaleMLS ID #79712772, Jimmy Franklin, eXp Realty LLC. HAR
