Luxury living awaits in the award-winning, master-planned community of Bridgeland! This immaculate 3-bedroom, 2.5 bathroom home blends modern elegance with every day functionality. Step inside to discover many luxury premium builder upgrades boasting Timberlake cabinetry features soft-close mechanism, premium solid-surface countertops, custom backsplash, top-of-the-line GE Cafe appliances, Cafe oven, built-in microwave, high-performance upgraded gas range, heavy-duty ceiling heights exhaust fan and other upgrades.
The seamless open layout flows over upgraded vinyl planks, upgraded carpets add comfort to the living area and bedrooms.
Perfectly situated close to many parks, trails and playgrounds, offers an unmatched lifestyle. Don't miss your chance to be a part of Bridgeland community. Schedule your private tour today!
For sale
Price cut: $10K (7/30)
$380,000
15150 Tenacious Dr, Cypress, TX 77433
3beds
2,146sqft
Single Family Residence
Built in 2023
3,009 Square Feet Lot
$371,200 Zestimate®
$177/sqft
$127/mo HOA
What's special
Built-in microwavePremium solid-surface countertopsTop-of-the-line ge cafe appliancesHigh-performance upgraded gas rangeCafe ovenSeamless open layoutCustom backsplash
- 80 days
- 155
- 17
Zillow last checked:
Listing updated:
Listed by:
Khanh Tan TREC #0498210 713-503-0809,
MB Connections
Source: HAR,MLS#: 29712632
Facts & features
Interior
Bedrooms & bathrooms
- Bedrooms: 3
- Bathrooms: 3
- Full bathrooms: 2
- 1/2 bathrooms: 1
Rooms
- Room types: Utility Room
Primary bedroom
- Level: Second
- Area: 270.48
- Dimensions: 13.8x19.6
Bedroom
- Level: Second
- Area: 161.12
- Dimensions: 10.6x15.2
Bedroom
- Level: Second
- Area: 158.08
- Dimensions: 10.4x15.2
Other
- Level: First
Other
- Level: First
- Area: 146
- Dimensions: 14.6x10
Other
- Level: Second
Dining room
- Level: First
- Area: 135.68
- Dimensions: 12.8x10.6
Family room
- Level: First
- Area: 268.8
- Dimensions: 12.8x21
Game room
- Level: Second
- Area: 143.52
- Dimensions: 13.8x10.4
Primary bath
- Level: Second
Heating
- Natural Gas
Cooling
- Ceiling Fan(s), Electric
Appliances
- Included: Water Heater, Disposal, Electric Oven, Microwave, Gas Range, Dishwasher
- Laundry: Gas Dryer Hookup, Washer Hookup
Features
- All Bedrooms Up, En-Suite Bath, Primary Bed - 2nd Floor, Walk-In Closet(s)
- Flooring: Carpet, Vinyl
Interior area
- Total structure area: 2,146
- Total interior livable area: 2,146 sqft
Property
Parking
- Total spaces: 2
- Parking features: Attached, Garage Door Opener
- Attached garage spaces: 2
Features
- Stories: 2
- Exterior features: Sprinkler System
- Fencing: Back Yard
Lot
- Size: 3,009 Square Feet
- Features: Back Yard, Subdivided, 0 Up To 1/4 Acre
Details
- Parcel number: 1450430050009
Construction
Type & style
- Home type: SingleFamily
- Architectural style: Traditional
- Property subtype: Single Family Residence
Materials
- Brick, Cement Siding
- Foundation: Slab
- Roof: Composition
Condition
- New construction: No
- Year built: 2023
Details
- Builder name: David Weekley
Utilities & green energy
- Sewer: Public Sewer
- Water: Water District
Green energy
- Energy efficient items: Thermostat
Community & HOA
Community
- Subdivision: Bridgeland Parkland Village Sec 54
HOA
- Has HOA: Yes
- Amenities included: Park, Playground, Pool, Trail(s)
- HOA fee: $1,520 annually
Location
- Region: Cypress
Financial & listing details
- Price per square foot: $177/sqft
- Tax assessed value: $356,315
- Annual tax amount: $11,280
- Date on market: 6/13/2026
- Listing terms: Cash,Conventional,FHA
- Exclusions: Cafe Refrigerator, Washer, Dryer, Curtains, Curtain Rods, All Tv Mounts, Wall Mirror By Garage Door
- Ownership: Full Ownership
Estimated market value
$371,200
$353,000 - $390,000
$2,787/mo
Price history
| Date | Event | Price |
|---|---|---|
| 7/30/2026 | Price change | $380,000-2.6%$177/sqft |
Source:  HAR #29712632 Report a problem HAR #29712632 Report a problem | ||
| 6/13/2026 | Listed for sale | $390,000$182/sqft |
Source: HAR #29712632 Report a problem | ||
Public tax history
| Year | Property taxes | Tax assessment |
|---|---|---|
| 2025 | $2,265 -19% | $356,315 -3.6% |
| 2024 | $2,795 +693.9% | $369,616 +554.7% |
| 2023 | $352 | $56,456 |
| 2022 | -- | $56,456 |
Find assessor info on the county website
Monthly payment
Est. payment
Payment breakdown
Explore the cost of this home by adjusting the details. Changes won't be saved.Climate risks
Neighborhood: Bridgeland
Nearby schools
Schools provided by the listing agent
- Elementary: Mcgown Elementary
- Middle: Sprague Middle School
- High: Bridgeland High School
Source: HAR. This data may not be complete. We recommend contacting the local school district to confirm school assignments for this home.

Similar homes

- $425,0003 bd3 ba2.3k sqft18407 Parkland Row Dr, Cypress, TX 77433For Sale
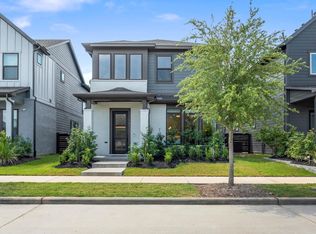 MLS ID #2108868, Stacie Giroux, Compass RE Texas, LLC - Houston. HAR
 - $419,9003 bd2 ba1.9k sqft18523 Adventurous Way, Cypress, TX 77433For Sale
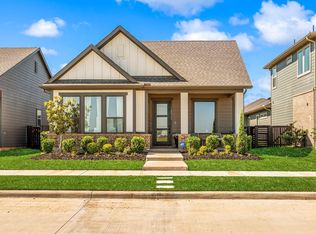 MLS ID #80618546, Laine Stepanski, Texas Signature Realty. HAR
 - $385,0005 bd3 ba2.4k sqft7822 Coco Verde Dr, Cypress, TX 77433For Sale
 MLS ID #10727857, Esneider Pesca, Realm Real Estate Professionals - Katy. HAR
 - $395,0004 bd3 ba2.1k sqft11402 Collinsia Ln, Cypress, TX 77433For Sale
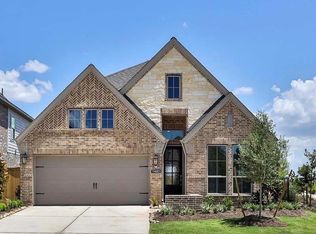 MLS ID #88627905, Eric Roberts, Collective Realty Co.. HAR
