This thoughtfully designed home on a corner lot offers spacious interiors and privacy outdoors. The lot is surrounded on one side and back by a brick wall and HOA-maintained greenspace. Inside, two first-floor bedrooms offer versatility and easy access, with the front bedroom providing a quiet, private space and an adjacent full bath for guests. A standout feature is the custom office build-out, unique to this Bridgeland home, adding distinct character to the residence. The custom patio serves as a perfect outdoor space for relaxation or entertaining. The open concept design seamlessly integrates the living, kitchen, and dining areas, creating an ideal setting for gatherings. This home masterfully combines thoughtful design with practical features, making it an exceptional choice for strong consideration by prospective buyers. Its prime location, unique interior design elements, and spacious layout offer both comfort and style. And only minutes from multiple parks and pools. Come see!
Pending
Price cut: $5.3K (10/14)
$489,750
15239 Momentous Path, Cypress, TX 77433
4beds
2,693sqft
Single Family Residence
Built in 2022
6,529 Square Feet Lot
$478,000 Zestimate®
$182/sqft
$113/mo HOA
What's special
Corner lotTwo first-floor bedroomsSpacious layoutCustom office build-out
- 39 days
- 441
- 46
Zillow last checked:
Listing updated:
Listed by:
Jeff Dodson TREC #0568569 832-816-0935,
Realty Lifestyles
Source: HAR,MLS#: 3704602
Facts & features
Interior
Bedrooms & bathrooms
- Bedrooms: 4
- Bathrooms: 3
- Full bathrooms: 3
Primary bedroom
- Level: First
- Area: 232.22
- Dimensions: 17'5" x 13'4"
Bedroom
- Level: Second
- Area: 129.11
- Dimensions: 13'10" x 9'4"
Bedroom
- Level: First
- Area: 133.83
- Dimensions: 12'2" x 11'
Bedroom
- Level: Second
- Area: 164.31
- Dimensions: 14'1" x 11'8"
Other
- Level: First
- Area: 127.75
- Dimensions: 12'2" x 10'6"
Other
- Level: Second
- Area: 39.72
- Dimensions: 8'8" x 4'7"
Other
- Level: First
- Area: 33
- Dimensions: 8'3" x 4'
Dining room
- Level: First
- Area: 126
- Dimensions: 9' x 14'
Game room
- Level: Second
- Area: 350.72
- Dimensions: 19'8" x 17'10"
Kitchen
- Level: First
- Area: 249.64
- Dimensions: 17'5" x 14'4"
Living room
- Level: First
- Area: 258.85
- Dimensions: 14'7" x 17'9"
Primary bath
- Level: First
- Area: 157.67
- Dimensions: 14'4" x 11'
Utility room
- Level: First
- Area: 64
- Dimensions: 8' x 8'
Heating
- Natural Gas, Zoned
Cooling
- Ceiling Fan(s), Electric, Zoned
Appliances
- Included: ENERGY STAR Qualified Appliances, Disposal, Convection Oven, Electric Oven, Oven, Microwave, Gas Range, Dishwasher, Exhaust Fan
- Laundry: Electric Dryer Hookup, Gas Dryer Hookup, Washer Hookup
Features
- Formal Entry/Foyer, High Ceilings, Prewired for Alarm System, Wired for Sound, 2 Bedrooms Down, 2 Bedrooms Up, En-Suite Bath, Primary Bed - 1st Floor, Walk-In Closet(s)
- Flooring: Carpet, Tile, Vinyl
- Windows: Window Coverings
Interior area
- Total structure area: 2,693
- Total interior livable area: 2,693 sqft
Property
Parking
- Total spaces: 2
- Parking features: Attached, Garage Door Opener, Double-Wide Driveway
- Attached garage spaces: 2
Features
- Stories: 2
- Patio & porch: Covered, Patio/Deck, Porch
- Exterior features: Back Green Space, Side Yard, Sprinkler System
- Fencing: Back Yard
Lot
- Size: 6,529 Square Feet
- Features: Back Yard, Build Line Restricted, Corner Lot, Subdivided, 0 Up To 1/4 Acre
Details
- Parcel number: 1450300010001
Construction
Type & style
- Home type: SingleFamily
- Architectural style: Traditional
- Property subtype: Single Family Residence
Materials
- Blown-In Insulation, Brick, Cement Siding, Wood Siding
- Foundation: Slab
- Roof: Composition
Condition
- New construction: No
- Year built: 2022
Details
- Builder name: David Weakley
Utilities & green energy
- Sewer: Public Sewer
- Water: Public, Water District
Green energy
- Energy efficient items: Thermostat, Lighting, Other Energy Features
Community & HOA
Community
- Features: Subdivision Tennis Court
- Security: Prewired for Alarm System
- Subdivision: Bridgeland Parkland Village
HOA
- Has HOA: Yes
- Amenities included: Basketball Court, Clubhouse, Dog Park, Fitness Center, Jogging Path, Park, Party Room, Picnic Area, Playground, Pond, Pool, Splash Pad, Tennis Court(s), Trail(s)
- HOA fee: $1,360 annually
Location
- Region: Cypress
Financial & listing details
- Price per square foot: $182/sqft
- Tax assessed value: $499,700
- Annual tax amount: $15,562
- Date on market: 9/24/2026
- Listing terms: Cash,Conventional,FHA,VA Loan
- Ownership: Full Ownership
- Road surface type: Concrete, Curbs, Gutters
Estimated market value
$478,000
$454,000 - $502,000
$3,349/mo
Price history
| Date | Event | Price |
|---|---|---|
| 10/31/2026 | Pending sale | $489,750$182/sqft |
Source:  HAR #3704602 Report a problem | ||
| 10/14/2026 | Price change | $489,750-1.1%$182/sqft |
Source: HAR #3704602 Report a problem | ||
| 9/24/2026 | Listed for sale | $495,000-14.1%$184/sqft |
Source: HAR #3704602 Report a problem | ||
| 8/12/2022 | Listing removed | -- |
Source:  David Weekley Homes Report a problem | ||
| 7/15/2022 | Price change | $576,350+0.2%$214/sqft |
Source: HAR #92330073 Report a problem | ||
| 6/29/2022 | Listed for sale | $575,000$214/sqft |
Source: HAR #92330073 Report a problem | ||
| 6/28/2022 | Pending sale | $575,000$214/sqft |
Source: HAR #92330073 Report a problem | ||
| 6/8/2022 | Price change | $575,000-4.2%$214/sqft |
Source: HAR #92330073 Report a problem | ||
| 5/29/2022 | Price change | $599,990-1.9%$223/sqft |
Source: HAR #92330073 Report a problem | ||
| 5/7/2022 | Price change | $611,378+0.4%$227/sqft |
Source: HAR #92330073 Report a problem | ||
| 4/26/2022 | Price change | $609,178+1.7%$226/sqft |
Source: HAR #92330073 Report a problem | ||
| 4/25/2022 | Listed for sale | $599,178$222/sqft |
Source: HAR #92330073 Report a problem | ||
Public tax history
| Year | Property taxes | Tax assessment |
|---|---|---|
| 2025 | $3,176 +4.8% | $499,700 +2.5% |
| 2024 | $3,032 +8.3% | $487,500 -0.9% |
| 2023 | $2,800 +433.7% | $491,831 +550% |
| 2022 | $525 | $75,664 |
Find assessor info on the county website
Monthly payment
Est. payment
Payment breakdown
Explore the cost of this home by adjusting the details. Changes won't be saved.Climate risks
Neighborhood: Bridgeland
Nearby schools
Schools provided by the listing agent
- Elementary: Mcgown Elementary
- Middle: Sprague Middle School
- High: Bridgeland High School
Source: HAR. This data may not be complete. We recommend contacting the local school district to confirm school assignments for this home.


Similar homes
- $514,9004 bd4 ba3.1k sqft9231 Browning Run Dr, Cypress, TX 77433For Sale
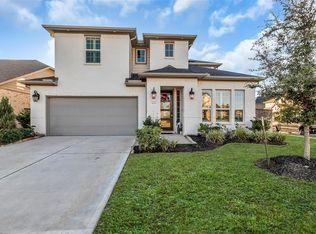 MLS ID #52628832, Kathy Torres, Coldwell Banker Realty - Greater Northwest. HAR
- $545,0004 bd4 ba2.4k sqft15631 Dark Sky Trl, Cypress, TX 77433For Sale
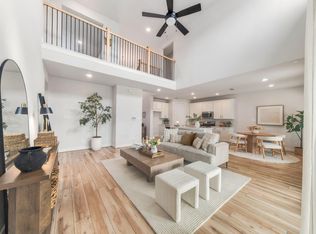 MLS ID #56241912, Joon Chae, W Realty & Investment Group. HAR
- $460,0003 bd2 ba2.4k sqft15814 Celebration Ln, Cypress, TX 77433For Sale
 MLS ID #35062295, Chelsea Williams, Coldwell Banker Realty - Katy. HAR
- $459,0004 bd3 ba2.8k sqft15515 Wilsons Snipe Ct, Cypress, TX 77433For Sale
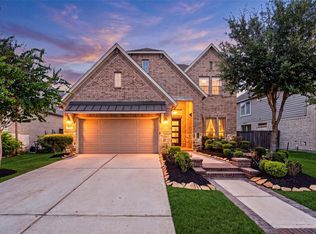 MLS ID #28305006, Claire Liang, Houston Elite Properties LLC. HAR
