Brand-new construction DUPLEX featuring TWO SPACIOUS 3 BEDROOM, 2.5 BATHROOM UNITS with modern finishes, open-concept layouts, and LVP flooring throughout. Each unit offers a beautifully designed kitchen with white cabinetry, granite countertops, stainless steel appliances, and an included refrigerator. The first floor features an inviting family room, a spacious dining area with built-in cabinetry and shelving, and a functional kitchen ideal for everyday living and entertaining. The primary suite features an en-suite bath with dual sinks and generous closet space. Each unit also features an indoor utility room, a private fenced backyard and driveway parking. An excellent opportunity for investors or owner-occupants looking to live in one unit while renting the other unit! Ideally located near Oak Forest and The Heights, with convenient access to I-45 and Loop 610. Enjoy the benefits of low-maintenance new construction with excellent income potential!
New construction
$397,000
2022 Hampton St #A-b, Houston, TX 77088
3beds
2,766sqft
Duplex
Built in 2025
-- sqft lot
$394,000 Zestimate®
$144/sqft
$-- HOA
What's special
Modern finishesLvp flooring throughoutDriveway parkingInviting family roomStainless steel appliancesGranite countertopsGenerous closet space
- 7 hours
- 7
- 0
Zillow last checked:
Listing updated:
Listed by:
Paige Houston TREC #0617712 713-855-7907,
Texas Real Estate Pro
Source: HAR,MLS#: 58982312
Facts & features
Interior
Bedrooms & bathrooms
- Bedrooms: 3
- Bathrooms: 3
- Full bathrooms: 3
Heating
- Electric
Cooling
- Ceiling Fan(s), Electric
Appliances
- Included: Range, Water Heater, Disposal, Microwave, Dishwasher, Refrigerator
- Laundry: Washer/Dryer Connections
Features
- Flooring: Tile, Vinyl
- Doors: Insulated Doors
- Windows: Insulated/Low-E windows
Interior area
- Total structure area: 2,766
- Total interior livable area: 2,766 sqft
Property
Parking
- Parking features: Paved, Two Parking Units
Features
- Stories: 2
- Fencing: Fenced
Lot
- Size: 3,720 Square Feet
- Features: Near Public Transit, 0 Up To 1/4 Acre
Details
- Parcel number: 1428580010002
Construction
Type & style
- Home type: MultiFamily
- Property subtype: Duplex
Materials
- Batts Insulation, Blown-In Insulation, Cement Siding
- Roof: Composition
Condition
- New construction: Yes
- Year built: 2025
Details
- Builder name: Darvish Props Invs LLC
Utilities & green energy
- Utilities for property: Cable Connected, Electricity Available, Water Connected
Green energy
- Energy efficient items: Attic Vents, HVAC>15 SEER, Exposure/Shade
Community & HOA
Community
- Subdivision: Vivas Place
Location
- Region: Houston
Financial & listing details
- Price per square foot: $144/sqft
- Annual tax amount: $8,764
- Date on market: 11/20/2026
- Listing terms: Cash,Conventional,FHA,Investor,VA Loan
- Exclusions: None
Estimated market value
$394,000
$374,000 - $414,000
$2,123/mo
Price history
| Date | Event | Price |
|---|---|---|
| 11/20/2026 | Listed for sale | $397,000-0.2%$144/sqft |
Source:  HAR #58982312 Report a problem | ||
| 11/1/2026 | Listing removed | $397,850$144/sqft |
Source: HAR #80666242 Report a problem | ||
| 7/3/2026 | Price change | $397,850-5.2%$144/sqft |
Source: HAR #80666242 Report a problem | ||
| 6/13/2026 | Price change | $419,750-3.3%$152/sqft |
Source: HAR #80666242 Report a problem | ||
| 4/21/2026 | Price change | $434,000-2.3%$157/sqft |
Source: HAR #80666242 Report a problem | ||
| 3/14/2026 | Listed for sale | $444,400$161/sqft |
Source: HAR #80666242 Report a problem | ||
Public tax history
Tax history is unavailable.
Monthly payment
Est. payment
Payment breakdown
Explore the cost of this home by adjusting the details. Changes won't be saved.Climate risks
Neighborhood: 77088
Nearby schools
Schools provided by the listing agent
- Elementary: Anderson Academy
- Middle: Drew Academy
- High: Carver H S For Applied Tech/Engineering/Arts
Source: HAR. This data may not be complete. We recommend contacting the local school district to confirm school assignments for this home.

Similar homes
- $435,0003 bd2 ba2.9k sqft8110 Carver Rd, Houston, TX 77088New Construction
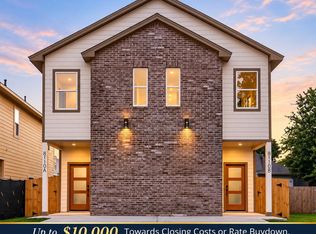 MLS ID #23119603, Lina Monteverde, eXp Realty LLC. HAR
- $399,0003 bd3 ba2.2k sqft7727 Green Lawn Dr, Houston, TX 77088New Construction
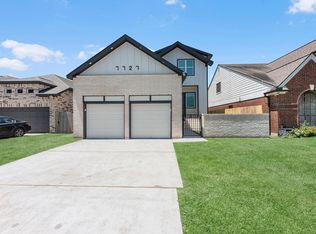 MLS ID #65080588, Alicia Elatassi, Lazos Properties. HAR
- $389,9004 bd4 ba2.8k sqft7413 Charlie St, Houston, TX 77088For Sale
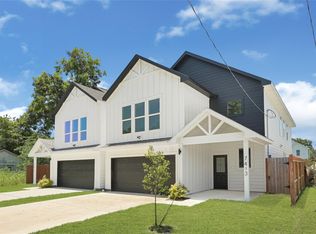 MLS ID #50271849, Airan Arellano Torres, The Agency Team. HAR
- $415,0003 bd3 ba2.6k sqft7836 Nashville St Unit A/b, Houston, TX 77028New Construction
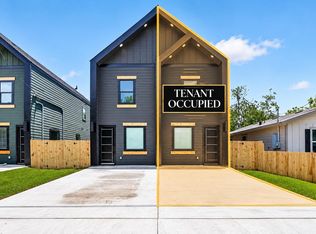 MLS ID #5166828, Sonya Gaines, The Gaines Collective. HAR
