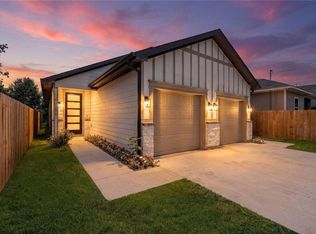
Two units. One address. Infinite possibilities. Brand-new single-story duplex in the heart of Medical Center South surrounded by the Texas Medical Center, University of Houston, Texas Southern University, and HCC. Each unit delivers 4 bedrooms, 2 full baths, and an attached garage with luxury finishes throughout. Dramatic tray ceilings, wide-plank flooring, designer kitchen with gold hardware and a full appliance package, and spa-inspired baths with frameless glass enclosures and designer vanity lighting. The single-story design isn’t just convenient, it’s strategic. No stairs means no restrictions. Veterans, seniors, assisted living, short-term, student housing, or traditional rental, every use case is on the table. Four bedrooms per side only deepens the opportunity. Live in one, lease the other, or maximize both. Gated. Private yards. No HOA. Never occupied. Ask your agent about the attached rental analysis to see why this outperforms the market.
New construction
$535,000
4335 Alvin St #A/b, Houston, TX 77051
4beds
2,720sqft
Duplex
Built in 2026
-- sqft lot
$527,100 Zestimate®
$197/sqft
$-- HOA
What's special
- 93 days
- 60
- 3
Zillow last checked:
Listing updated:
Listed by:
Norisha Johnson TREC #0731183 346-304-1590,
Nextgen Real Estate Properties,
Devin Beach TREC #0793563 936-230-8500,
Nextgen Real Estate Properties
Source: HAR,MLS#: 42851748
Facts & features
Interior
Bedrooms & bathrooms
- Bedrooms: 4
- Bathrooms: 2
- Full bathrooms: 2
Heating
- Electric
Cooling
- Attic Fan, Ceiling Fan(s), Electric
Appliances
- Included: Range, Disposal, Microwave, Dishwasher, Refrigerator
- Laundry: Washer/Dryer Connections
Features
- Flooring: Vinyl
Interior area
- Total structure area: 2,720
- Total interior livable area: 2,720 sqft
Property
Parking
- Parking features: Driveway Gate, Two Parking Units
Features
- Stories: 1
- Fencing: Fenced
Lot
- Size: 6,821 Square Feet
- Features: Cleared
Details
- Parcel number: 0690150030020
Construction
Type & style
- Home type: MultiFamily
- Property subtype: Duplex
Materials
- Roof: Composition
Condition
- New construction: Yes
- Year built: 2026
Utilities & green energy
Green energy
- Energy efficient items: Attic Vents, Thermostat
Community & HOA
Community
- Subdivision: Blue Bonnet Estates
Location
- Region: Houston
Financial & listing details
- Price per square foot: $197/sqft
- Annual tax amount: $1,771
- Date on market: 7/13/2026
- Listing terms: Cash,Conventional,FHA,Investor,VA Loan
Estimated market value
$527,100
$501,000 - $553,000
$2,274/mo
Price history
| Date | Event | Price |
|---|---|---|
| 7/13/2026 | Price change | $535,000-2.6%$197/sqft |
Source:  HAR #42851748 Report a problem HAR #42851748 Report a problem | ||
| 6/4/2026 | Listed for sale | $549,000$202/sqft |
Source: HAR #17712302 Report a problem | ||
Public tax history
Tax history is unavailable.
Monthly payment
Est. payment
Payment breakdown
Explore the cost of this home by adjusting the details. Changes won't be saved.Climate risks
Neighborhood: Sunnyside
Nearby schools
Schools provided by the listing agent
- Elementary: Bastian Elementary School
- Middle: Attucks Middle School
- High: Worthing High School
Source: HAR. This data may not be complete. We recommend contacting the local school district to confirm school assignments for this home.
Similar homes
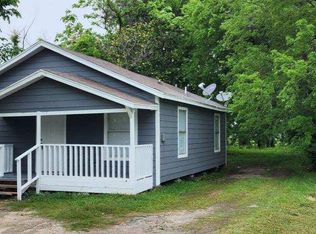
- $458,9003 bd4 ba2.5k sqft2911 Wichita St, Houston, TX 77004For Sale
 MLS ID #56371593, Vandita Zachariah, Compass RE Texas, LLC - Houston. HAR
 - $585,0004 bd4 ba3.3k sqft5027 Willow Glen Dr #A-b, Houston, TX 77033New Construction
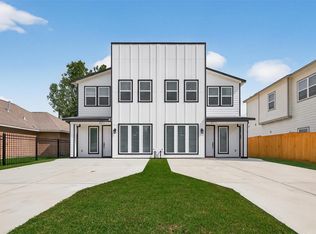 MLS ID #48372487, Elma Garcia, Better Homes and Gardens Real Estate Gary Greene - Bay Area. HAR
 - $650,0004 bd3 ba3k sqft3834 Mount Pleasant St, Houston, TX 77021New Construction
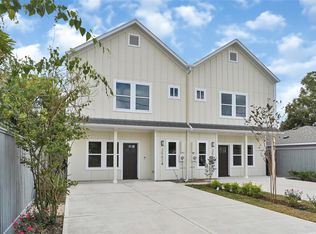 MLS ID #70261711, Rashad Ajalov, Trailview Realty. HAR
 - $329,9993 bd3 ba1.7k sqft4407 Mallow St, Houston, TX 77051New Construction
 MLS ID #14220817, Jasmine Young, Atlas Real Estate. HAR
