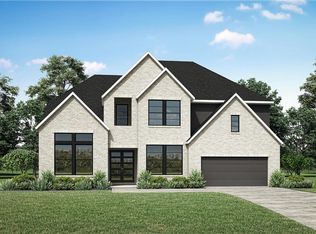
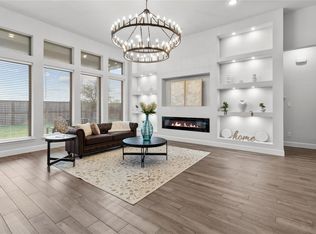
$25,900 PRICE REDUCTION! Exceptional value with new construction in the area selling over $650K! BARELY LIVED IN & SHOWS LIKE NEW CONSTRUCTION in award-winning Meridiana! Exceptional lot with no back neighbors, only one side neighbor & peaceful pond/trail views. Modern double-door glass entry opens to a light-filled interior with LVP flooring. Kitchen tailored for luxury & livability features black granite island, white quartz counters, soft-close cabinetry, under-cabinet lighting & Electrolux double ovens. Primary retreat offers spa-like bath with dual vanities, soaking tub, walk-in shower & oversized closet. Dedicated home office & flex/media room. OVER $125K IN BUILDER UPGRADES! Refrigerator, washer, dryer, mounted Frame TV & never-used whole-home Generac generator included. Enjoy resort-style pools, fitness centers & more. Easy Hwy 288 access to Pearland, Medical Center, Downtown Houston & Gulf Coast.
For sale
$569,000
8818 Blue Grotto Ln, Manvel, TX 77578
4beds
2,978sqft
Single Family Residence
Built in 2025
10,136 Square Feet Lot
$554,300 Zestimate®
$191/sqft
$135/mo HOA
What's special
Dedicated home officeLvp flooringBlack granite islandWhite quartz countersSoaking tubResort-style poolsOversized closet
- 13 days
- 313
- 22
Likely to sell faster than
Zillow last checked:
Listing updated:
Listed by:
Charmayne Lacewell TREC #0570183 832-863-7481,
Better Homes and Gardens Real Estate Gary Greene - Sugar Land
Source: HAR,MLS#: 17392841
Facts & features
Interior
Bedrooms & bathrooms
- Bedrooms: 4
- Bathrooms: 4
- Full bathrooms: 3
- 1/2 bathrooms: 1
Primary bedroom
- Level: First
- Area: 238
- Dimensions: 17x14
Bedroom
- Level: First
- Area: 150
- Dimensions: 15x10
Bedroom
- Level: First
- Area: 121
- Dimensions: 11x11
Bedroom
- Level: First
- Area: 130
- Dimensions: 13x10
Other
- Level: First
- Area: 154
- Dimensions: 14x11
Other
- Level: First
Other
- Level: First
- Area: 99
- Dimensions: 11x9
Other
- Level: First
- Area: 45
- Dimensions: 9x5
Dining room
- Level: First
- Area: 360
- Dimensions: 24x15
Kitchen
- Level: First
- Area: 238
- Dimensions: 17x14
Living room
- Level: First
- Area: 306
- Dimensions: 18x17
Media room
- Level: First
- Area: 176
- Dimensions: 16x11
Primary bath
- Level: First
- Area: 154
- Dimensions: 14x11
Utility room
- Level: First
- Area: 30
- Dimensions: 6x5
Heating
- Natural Gas
Cooling
- Ceiling Fan(s), Electric
Appliances
- Included: ENERGY STAR Qualified Appliances, Water Heater, Disposal, Dryer, Refrigerator, Washer, Double Oven, Electric Oven, Microwave, Gas Cooktop, Dishwasher
- Laundry: Electric Dryer Hookup, Washer Hookup
Features
- Formal Entry/Foyer, High Ceilings, All Bedrooms Down, En-Suite Bath, Primary Bed - 1st Floor, Sitting Area, Walk-In Closet(s)
- Flooring: Tile, Vinyl
- Doors: Insulated Doors
- Windows: Insulated/Low-E windows, Shutters, Window Coverings
- Number of fireplaces: 1
- Fireplace features: Gas Log
Interior area
- Total structure area: 2,978
- Total interior livable area: 2,978 sqft
Property
Parking
- Total spaces: 3
- Parking features: Attached, Tandem, Garage Door Opener, Double-Wide Driveway
- Attached garage spaces: 3
Features
- Stories: 1
- Patio & porch: Covered, Porch
- Exterior features: Back Green Space, Side Yard, Sprinkler System
- Fencing: Back Yard
- Has view: Yes
- View description: Water
- Has water view: Yes
- Water view: Water
- Waterfront features: Pond
Lot
- Size: 10,136 Square Feet
- Features: Back Yard, Subdivided, 0 Up To 1/4 Acre
Details
- Parcel number: 65744101004
Construction
Type & style
- Home type: SingleFamily
- Architectural style: Contemporary,Traditional
- Property subtype: Single Family Residence
Materials
- Batts Insulation, Blown-In Insulation, Brick, Cement Siding
- Foundation: Slab
- Roof: Composition
Condition
- New construction: No
- Year built: 2025
Details
- Builder name: Highland Homes
Utilities & green energy
- Water: Water District
Green energy
- Green verification: ENERGY STAR Certified Homes, HERS Index Score
- Energy efficient items: Attic Vents, Thermostat, Lighting, HVAC
Community & HOA
Community
- Features: Subdivision Tennis Court
- Subdivision: Meridiana
HOA
- Has HOA: Yes
- Amenities included: Basketball Court, Clubhouse, Dog Park, Fitness Center, Jogging Path, Paid Patrol, Picnic Area, Playground, Pond, Pool, Stocked Pond, Tennis Court(s)
- HOA fee: $1,621 annually
Location
- Region: Manvel
Financial & listing details
- Price per square foot: $191/sqft
- Annual tax amount: $18,979
- Date on market: 9/26/2026
- Listing terms: Cash,Conventional,Texas Veterans Land Board,VA Loan
- Ownership: Full Ownership
- Road surface type: Concrete, Curbs, Gutters
Estimated market value
$554,300
$527,000 - $582,000
$3,688/mo
Price history
| Date | Event | Price |
|---|---|---|
| 9/26/2026 | Listed for sale | $569,000-4.4%$191/sqft |
Source:  HAR #17392841 Report a problem HAR #17392841 Report a problem | ||
| 9/24/2026 | Listing removed | $594,900$200/sqft |
Source: HAR #50484573 Report a problem | ||
| 7/15/2026 | Price change | $594,900-2.5%$200/sqft |
Source: HAR #50484573 Report a problem | ||
| 6/17/2026 | Price change | $609,900-3.2%$205/sqft |
Source: HAR #50484573 Report a problem | ||
| 5/19/2026 | Price change | $629,900-3.1%$212/sqft |
Source: HAR #32542998 Report a problem | ||
| 5/13/2026 | Listed for sale | $650,000$218/sqft |
Source: HAR #32542998 Report a problem | ||
| 5/7/2026 | Pending sale | $650,000$218/sqft |
Source: HAR #32542998 Report a problem | ||
| 4/15/2026 | Listed for sale | $650,000$218/sqft |
Source: HAR #32542998 Report a problem | ||
Public tax history
Tax history is unavailable.
Monthly payment
Est. payment
Payment breakdown
Explore the cost of this home by adjusting the details. Changes won't be saved.Climate risks
Neighborhood: 77578
Nearby schools
Schools provided by the listing agent
- Elementary: Bennett Elementary (Alvin)
- Middle: Caffey Junior High School
- High: Iowa Colony High School
Source: HAR. This data may not be complete. We recommend contacting the local school district to confirm school assignments for this home.
Similar homes
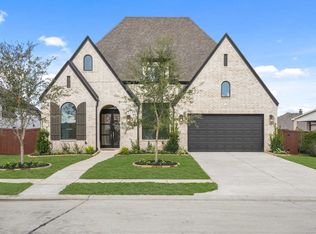
- $549,9004 bd4 ba3.2k sqft9930 Magnolia Estates Ln, Manvel, TX 77578For Sale
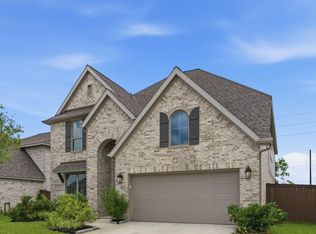 MLS ID #59349078, James Brown, Boulevard Realty. HAR
 - $669,9075 bd5 ba3.7k sqft6103 Parthenon Dr, Manvel, TX 77578New Construction
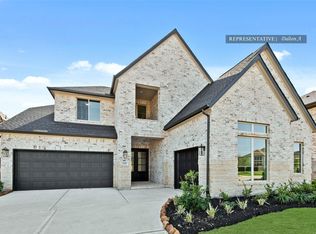 MLS ID #70371143, Tammy Fruge, Westin Homes. HAR
 - $735,0005 bd4 ba4k sqft9827 Wright Dr, Manvel, TX 77578For Sale
 MLS ID #37982303, Boydeia Glass, Glass House Realty LLC. HAR
 - $495,0004 bd4 ba2.7k sqft9934 Starry Night Ln, Manvel, TX 77578For Sale
 MLS ID #98232711, Julie Dimitri, Call It Closed Int'l Realty. HAR
