Brand-new home near downtown offering easy access to major highways. This beautiful property features three spacious bedrooms and two full bathrooms, with laminate flooring throughout the home. Enjoy abundant natural light, custom cabinetry, and quartz countertops. The covered patio, driveway parking and generously sized backyard provide the perfect space for relaxing or entertaining.
New construction
Price cut: $24K (9/28)
$375,000
1306 Duff Ln, Houston, TX 77022
3beds
2,040sqft
Single Family Residence
Built in 2026
3,750 Square Feet Lot
$371,100 Zestimate®
$184/sqft
$-- HOA
What's special
Driveway parkingAbundant natural lightSpacious bedroomsQuartz countertopsCovered patioCustom cabinetryGenerously sized backyard
- 48 days
- 25
- 0
Zillow last checked:
Listing updated:
Listed by:
Edna Corona TREC #0462976 713-530-0795,
Delcor International Realty
Source: HAR,MLS#: 75341202
Facts & features
Interior
Bedrooms & bathrooms
- Bedrooms: 3
- Bathrooms: 3
- Full bathrooms: 2
- 1/2 bathrooms: 1
Primary bedroom
- Level: Second
- Area: 288
- Dimensions: 16x18
Bedroom
- Level: Second
- Area: 130
- Dimensions: 13X10
Bedroom
- Level: Second
- Area: 130
- Dimensions: 13X10
Other
- Level: Second
- Area: 84
- Dimensions: 12x7
Breakfast
- Level: First
- Area: 81
- Dimensions: 9x9
Living room
- Level: First
- Area: 210
- Dimensions: 14x15
Primary bath
- Level: Second
- Area: 110
- Dimensions: 10X11
Heating
- Natural Gas
Cooling
- Electric
Appliances
- Included: Disposal, Gas Oven, Gas Range, Dishwasher
- Laundry: Electric Dryer Hookup, Gas Dryer Hookup
Features
- All Bedrooms Up
- Flooring: Laminate
Interior area
- Total structure area: 2,040
- Total interior livable area: 2,040 sqft
Property
Parking
- Total spaces: 2
- Parking features: Attached
- Attached garage spaces: 2
Features
- Stories: 2
Lot
- Size: 3,750 Square Feet
- Features: Subdivided, 0 Up To 1/4 Acre
Details
- Parcel number: 1483770010003
Construction
Type & style
- Home type: SingleFamily
- Architectural style: Traditional
- Property subtype: Single Family Residence
Materials
- Cement Siding
- Foundation: Slab
- Roof: Composition
Condition
- New construction: Yes
- Year built: 2026
Details
- Builder name: Aracelys Builder
Utilities & green energy
- Sewer: Public Sewer
- Water: Public
Community & HOA
Community
- Subdivision: Duff Place
Location
- Region: Houston
Financial & listing details
- Price per square foot: $184/sqft
- Tax assessed value: $71,250
- Annual tax amount: $1,514
- Date on market: 8/14/2026
- Listing terms: Cash,Conventional,FHA
Estimated market value
$371,100
$353,000 - $390,000
$2,761/mo
Price history
| Date | Event | Price |
|---|---|---|
| 9/28/2026 | Price change | $375,000-6%$184/sqft |
Source:  HAR #75341202 Report a problem HAR #75341202 Report a problem | ||
| 8/14/2026 | Listed for sale | $399,000$196/sqft |
Source: HAR #75341202 Report a problem | ||
| 8/13/2026 | Listing removed | $399,000$196/sqft |
Source: HAR #73579673 Report a problem | ||
| 6/1/2026 | Price change | $399,000-3.2%$196/sqft |
Source: HAR #73579673 Report a problem | ||
| 3/19/2026 | Listed for sale | $412,000$202/sqft |
Source: HAR #73579673 Report a problem | ||
Public tax history
| Year | Property taxes | Tax assessment |
|---|---|---|
| 2025 | $1,514 | $71,250 |
Find assessor info on the county website
Monthly payment
Est. payment
Payment breakdown
Explore the cost of this home by adjusting the details. Changes won't be saved.Climate risks
Neighborhood: Northside-Northline
Nearby schools
Schools provided by the listing agent
- Elementary: Burbank Elementary School
- Middle: Burbank Middle School
- High: Sam Houston Math Science And Technology Center
Source: HAR. This data may not be complete. We recommend contacting the local school district to confirm school assignments for this home.
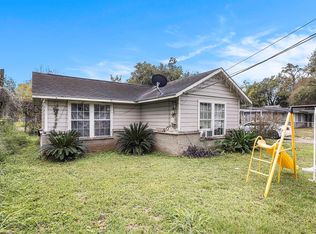
Similar homes
- $375,0003 bd3 ba2k sqft1308 Duff Ln, Houston, TX 77022New Construction
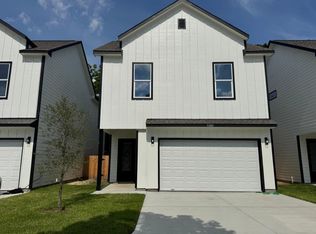 MLS ID #84226085, Edna Corona, Delcor International Realty. HAR
 - $375,0003 bd3 ba2k sqft1304 Duff Ln, Houston, TX 77022New Construction
 MLS ID #67992860, Edna Corona, Delcor International Realty. HAR
 - $375,5003 bd3 ba2k sqft1310 Duff Ln, Houston, TX 77022New Construction
 MLS ID #52629804, Edna Corona, Delcor International Realty. HAR
 - $370,0003 bd3 ba1.9k sqft725 E 37th St, Houston, TX 77022For Sale
 MLS ID #92200691, Jay Kavathia, Momin Properties LLC. HAR
