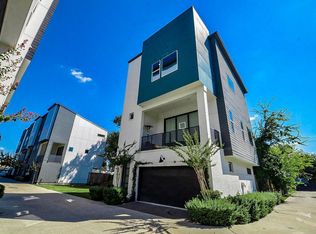
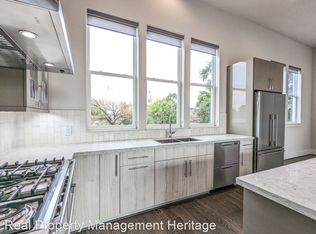
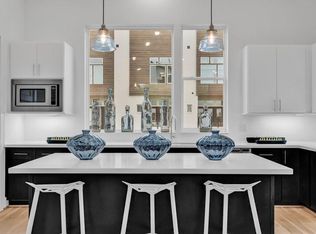
Location, location with this corner contemporary townhome WITH A ROOF TERRACE & FULL DOWNTOWN VIEW! Retractable glass sliding doors in the 3rd bedroom/flex room/game room opens to the 4th floor roof terrace giving you a private retreat. The kitchen presents Fisher & Paykel appliances that include a double drawer dishwasher, a convection oven, furniture-grade cabinets offering a soft close/ utensil drawer and built-in Lazy Susan. Quartz countertops & wood flooring throughout. The Primary suite speaks resort-style living including huge shower with frameless shower door, LED mirrors, large closet with pull-down racks for extra storage, Hans Grohe plumbing fixtures, & tons of natural light! Nearby amenities include the light rail, retail shopping, restaurants (featuring Mama Ninfa's and award winning Street To Kitchen) & a weekend Farmer's Market! The Daikin Park, Toyota Center & massive East River development allows you to eat, shop, play & work in your neighborhood!
New construction
$475,000
3 N Saint Charles St #F, Houston, TX 77003
3beds
2,032sqft
Townhouse
Built in 2026
-- sqft lot
$467,200 Zestimate®
$234/sqft
$192/mo HOA
What's special
Roof terraceWood flooring throughoutTons of natural lightDouble drawer dishwasherBuilt-in lazy susanRetractable glass sliding doorsQuartz countertops
- 28 days
- 153
- 23
Zillow last checked:
Listing updated:
Listed by:
Emily Wang TREC #0505407 713-340-9010,
Intown Homes
Source: HAR,MLS#: 40656703
Facts & features
Interior
Bedrooms & bathrooms
- Bedrooms: 3
- Bathrooms: 3
- Full bathrooms: 2
- 1/2 bathrooms: 1
Primary bedroom
- Level: Third
- Area: 195
- Dimensions: 13 x 15
Bedroom
- Level: Fourth
- Area: 225
- Dimensions: 15 x 15
Bedroom
- Level: Fourth
- Area: 130
- Dimensions: 10 x 13
Dining room
- Level: Second
- Area: 132
- Dimensions: 11 x 12
Kitchen
- Level: Second
- Area: 121
- Dimensions: 11 x 11
Living room
- Level: Second
- Area: 168
- Dimensions: 12 x 14
Heating
- Electric, Zoned
Cooling
- Ceiling Fan(s), Electric, Zoned
Appliances
- Included: Water Heater, Disposal, Electric Oven, Microwave, Gas Cooktop, Dishwasher, Washer/Dryer
- Laundry: Electric Dryer Hookup, Gas Dryer Hookup, Inside
Features
- High Ceilings, Wired for Sound, All Bedrooms Up, En-Suite Bath, Primary Bed - 3rd Floor, Walk-In Closet(s)
- Flooring: Engineered Hardwood, Tile
- Windows: Insulated/Low-E windows
Interior area
- Total structure area: 2,032
- Total interior livable area: 2,032 sqft
Property
Parking
- Total spaces: 2
- Parking features: Attached, Tandem, Auto Garage Door Opener
- Attached garage spaces: 2
Features
- Levels: All Levels
- Stories: 4
- Patio & porch: Deck
- Exterior features: Sprinkler System
Lot
- Features: Corner Lot, On Street
Details
- Parcel number: 1392700010031
Construction
Type & style
- Home type: Townhouse
- Architectural style: Contemporary
- Property subtype: Townhouse
Materials
- Batts Insulation, Foam Insulation, Brick, Cement Siding
- Foundation: Slab
- Roof: Composition
Condition
- New construction: Yes
- Year built: 2026
Details
- Builder name: InTownHomes
Utilities & green energy
- Sewer: Public Sewer
- Water: Public
Green energy
- Energy efficient items: Thermostat, HVAC, Other Energy Features
Community & HOA
Community
- Subdivision: Commerce Row
HOA
- HOA fee: $2,299 annually
Location
- Region: Houston
Financial & listing details
- Price per square foot: $234/sqft
- Tax assessed value: $237,023
- Annual tax amount: $5,037
- Date on market: 9/24/2026
- Listing terms: Cash,Conventional,FHA
- Ownership: Full Ownership
- Road surface type: Asphalt
Estimated market value
$467,200
$444,000 - $491,000
$3,038/mo
Price history
| Date | Event | Price |
|---|---|---|
| 9/24/2026 | Listed for sale | $475,000$234/sqft |
Source:  HAR #40656703 Report a problem HAR #40656703 Report a problem | ||
| 9/24/2026 | Listing removed | $475,000$234/sqft |
Source: HAR #68602708 Report a problem | ||
| 7/23/2026 | Listed for sale | $475,000$234/sqft |
Source: HAR #68602708 Report a problem | ||
| 7/23/2026 | Listing removed | $475,000$234/sqft |
Source: HAR #9761123 Report a problem | ||
| 7/13/2026 | Price change | $475,000-5%$234/sqft |
Source: HAR #9761123 Report a problem | ||
| 3/26/2026 | Listed for sale | $499,900$246/sqft |
Source: HAR #9761123 Report a problem | ||
| 3/26/2026 | Listing removed | $499,900$246/sqft |
Source: HAR #4900947 Report a problem | ||
| 1/8/2026 | Listed for sale | $499,900$246/sqft |
Source: HAR #4900947 Report a problem | ||
| 1/8/2026 | Listing removed | $499,900$246/sqft |
Source: HAR #64340068 Report a problem | ||
| 10/9/2025 | Listed for sale | $499,900$246/sqft |
Source: HAR #64340068 Report a problem | ||
| 10/7/2025 | Listing removed | $499,900$246/sqft |
Source: HAR #5209017 Report a problem | ||
| 8/30/2025 | Listed for sale | $499,900$246/sqft |
Source: HAR #5209017 Report a problem | ||
| 7/29/2025 | Pending sale | $499,900$246/sqft |
Source: HAR #5209017 Report a problem | ||
| 4/10/2025 | Listed for sale | $499,900$246/sqft |
Source: HAR #47421734 Report a problem | ||
Public tax history
| Year | Property taxes | Tax assessment |
|---|---|---|
| 2025 | $5,037 +413.1% | $237,023 +405.2% |
| 2024 | $982 -12.6% | $46,920 -15.8% |
| 2023 | $1,123 +77.1% | $55,728 |
| 2022 | $634 | $55,728 |
| 2021 | -- | $55,728 |
| 2020 | $646 -4.2% | $55,728 +100% |
| 2019 | $675 | $27,864 |
| 2018 | -- | -- |
Find assessor info on the county website
Monthly payment
Est. payment
Payment breakdown
Explore the cost of this home by adjusting the details. Changes won't be saved.Climate risks
Neighborhood: Second Ward
Nearby schools
Schools provided by the listing agent
- Elementary: Burnet Elementary School (Houston)
- Middle: Navarro Middle School (Houston)
- High: Wheatley High School
Source: HAR. This data may not be complete. We recommend contacting the local school district to confirm school assignments for this home.

Similar homes
- $399,9993 bd4 ba2.1k sqft2345 Sperber Ln, Houston, TX 77003For Sale
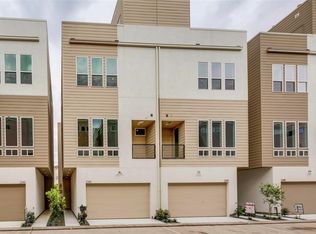 MLS ID #41326309, Steven Koleno, Beycome Brokerage Realty, LLC. HAR
 - $475,0003 bd3 ba2k sqft3803 Coyle St, Houston, TX 77003New Construction
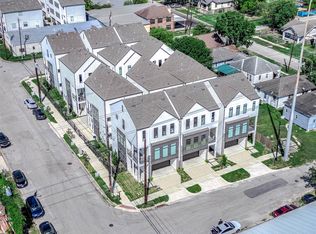 MLS ID #8828566, Nef Harmouche, Harra. HAR
 - $450,0003 bd4 ba2.4k sqft329 N Nagle St, Houston, TX 77003New Construction
 MLS ID #9430443, James Bridges, First Realty. HAR
 - $599,9004 bd5 ba2.4k sqft3 N Saint Charles St #C, Houston, TX 77003New Construction
 MLS ID #69425227, Emily Wang, Intown Homes. HAR
