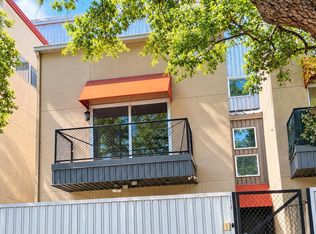
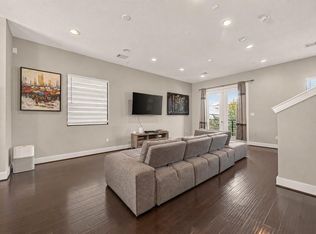
Discover the perfect blend of space, privacy, and comfort in this stunning 3-bedroom, 3.5-bath freestanding home on a corner lot. Featuring 12-foot ceilings, 10-foot retractable sliding doors with motorized blinds, a spacious balcony with a gas hookup, and incredible downtown views from several windows, this home is ideal for entertaining or relaxing. Natural light fills the living spaces through numerous windows. The gourmet island kitchen has a generous breakfast bar, wine fridge, stainless steel appliances, gas range, and separate dining area. The luxurious owner's retreat features two large closets, an oversized shower, dual vanities, and a relaxing soaking tub. Secondary bedrooms have ensuite baths, and there is a half bath on the second floor for convenience. Enjoy a prime location near popular coffee shops, restaurants, dog parks, retail shopping, entertainment venues, and sporting events. This home combines upscale living with everyday convenience and an active urban lifestyle.
Copyright notice - Data provided by HAR.com 2022 - All information provided should be independently verified.
House for rent
Singlefamily
Available now
Air conditioner, electric
In unit laundry
2 Attached garage spaces parking
Natural gas
What's special
Stainless steel appliancesSeparate dining areaCorner lotWine fridgeRelaxing soaking tubGourmet island kitchenTwo large closets
- 33 days |
- -- |
- -- |
Zillow last checked:
Listing updated:
Travel times

Let’s turn your rent into credit progress
Build credit history with every on-time payment and get credit for the payment you’re already making.
Facts & features
Interior
Bedrooms & bathrooms
- Bedrooms: 3
- Bathrooms: 4
- Full bathrooms: 3
- 1/2 bathrooms: 1
Heating
- Natural Gas
Cooling
- Air Conditioner, Electric
Appliances
- Included: Dishwasher, Dryer, Garbage Disposal, Gas Range, Microwave Oven, Refrigerator, Washer, Water Heater
- Laundry: In Unit
Features
- 1 Bedroom Down - Not Primary BR, Balcony, Ceiling Fan(s), Crown Molding, En-Suite Bath, High Ceilings, Primary Bed - 3rd Floor, Walk-In Closet(s)
- Flooring: Carpet, Engineered Wood, Tile
- Has fireplace: Yes
Interior area
- Total interior livable area: 2,265 sqft
Property
Parking
- Total spaces: 2
- Parking features: Attached, Garage
- Has attached garage: Yes
- Details: Contact manager
Features
- Stories: 3
- Patio & porch: Patio
- Exterior features: 1 Bedroom Down - Not Primary BR, Balcony, En-Suite Bath, Primary Bed - 3rd Floor
- Has view: Yes
- View description: West
Lot
- Features: Corner Lot
Details
- Additional structures: Garage(s)
- Parcel number: 1392690010020
Construction
Type & style
- Home type: SingleFamily
- Architectural style: Contemporary/Modern
- Property subtype: SingleFamily
Condition
- Year built: 2021
Community & HOA
Location
- Region: Houston
Financial & listing details
- Lease term: Long Term,12 Months
Nearby apartments for rent

Price history
| Date | Event | Price |
|---|---|---|
| 10/9/2026 | Listed for rent | $3,400$2/sqft |
Source:  HAR #25308241 Report a problem | ||
| 7/1/2026 | Listing removed | $485,000$214/sqft |
Source:  HAR #61246869 Report a problem | ||
| 3/12/2026 | Listed for sale | $485,000$214/sqft |
Source: HAR #61246869 Report a problem | ||
| 3/1/2026 | Listing removed | $485,000$214/sqft |
Source: HAR #53751877 Report a problem | ||
| 2/20/2026 | Price change | $485,000-0.9%$214/sqft |
Source: HAR #53751877 Report a problem | ||
| 2/1/2026 | Price change | $489,500-1.9%$216/sqft |
Source: HAR #94145237 Report a problem | ||
| 1/14/2026 | Listed for sale | $499,000-4.8%$220/sqft |
Source: HAR #94145237 Report a problem | ||
| 3/21/2025 | Price change | $524,000-1.1%$231/sqft |
Source: HAR #94145237 Report a problem | ||
| 1/30/2025 | Listed for sale | $530,000$234/sqft |
Source: HAR #6402531 Report a problem | ||