Beautiful NEW contemporary townhome with 4 bedrooms and a game room, which opens to an incredible ROOF TOP TERRACE WITH A FULL DOWNTOWN VIEW. Designed for entertaining and everyday living, the open floor plan includes retractable sliding 10ft doors in the living room to expand the space to the 2nd floor balcony for seamless indoor/outdoor living. The chef's kitchen features Fisher & Paykel appliances with a free standing range, double drawer dishwasher, microwave, furniture grade cabinets with soft close cabinets & drawers and quartz countertops. Wood flooring throughout, no carpet! Nearby amenities include the light rail, retail shopping, restaurants (featuring Mama Ninfa's and award winning Street to Kitchen) & a weekend Farmer's Market. The Daikin Park, Toyota Center, & massive East River development allows you to eat, shop, work & play in your neighborhood.
New construction
$599,900
3 N Saint Charles St #C, Houston, TX 77003
4beds
2,406sqft
:
Get pre-qualified$4,436/mo
Townhouse
Built in 2026
-- sqft lot
$588,200 Zestimate®
$249/sqft
$192/mo HOA
What's special
Open floor planWood flooring throughoutDouble drawer dishwasherQuartz countertopsFisher and paykel appliancesGame roomFree standing range
- 7 days |
- 74 |
- 7 |
Likely to sell faster than
Zillow last checked:
Listing updated:
Listed by:
Emily Wang TREC #0505407 713-340-9010,
Intown Homes
Source: HAR,MLS#: 45084312
Facts & features
Interior
Bedrooms & bathrooms
- Bedrooms: 4
- Bathrooms: 5
- Full bathrooms: 4
- 1/2 bathrooms: 1
Primary bedroom
- Level: Third
- Area: 182
- Dimensions: 13x14
Bedroom
- Level: First
- Area: 90
- Dimensions: 9x10
Bedroom
- Level: Fourth
- Area: 132
- Dimensions: 11x12
Bedroom
- Level: Third
- Area: 132
- Dimensions: 11x12
Game room
- Level: Fourth
- Area: 252
- Dimensions: 14x18
Heating
- Electric, Zoned
Cooling
- Ceiling Fan(s), Gas, Zoned
Appliances
- Included: ENERGY STAR Qualified Appliances, Water Heater, Disposal, Microwave, Free-Standing Range, Full Size, Dishwasher
- Laundry: Electric Dryer Hookup, Gas Dryer Hookup
Features
- Balcony, High Ceilings, 1 Bedroom Down - Not Primary BR
- Flooring: Engineered Hardwood, Tile
- Windows: Insulated/Low-E windows
Interior area
- Total structure area: 2,406
- Total interior livable area: 2,406 sqft
Property
Parking
- Total spaces: 2
- Parking features: Attached, Auto Garage Door Opener
- Attached garage spaces: 2
Features
- Levels: All Levels
- Stories: 4
- Patio & porch: Deck
- Exterior features: Sprinkler System
Lot
- Features: On Street
Details
- Parcel number: 1392700010028
Construction
Type & style
- Home type: Townhouse
- Architectural style: Contemporary
- Property subtype: Townhouse
Materials
- Blown-In Insulation, Brick, Cement Siding
- Foundation: Slab
- Roof: Composition
Condition
- New construction: Yes
- Year built: 2026
Details
- Builder name: InTown Homes
Utilities & green energy
- Sewer: Public Sewer
- Water: Public
Green energy
- Energy efficient items: Thermostat, Lighting, HVAC, HVAC>15 SEER, Other Energy Features
Community & HOA
Community
- Subdivision: Williams/Commerce
HOA
- HOA fee: $2,299 annually
Location
- Region: Houston
Financial & listing details
- Price per square foot: $249/sqft
- Tax assessed value: $46,920
- Annual tax amount: $1,068
- Date on market: 7/23/2026
- Listing terms: Cash,Conventional
Estimated market value
$588,200
$559,000 - $618,000
$2,293/mo
Price history
| Date | Event | Price |
|---|---|---|
| 7/23/2026 | Listed for sale | $599,900$249/sqft |
Source:  HAR #45084312 Report a problem HAR #45084312 Report a problem | ||
Public tax history
| Year | Property taxes | Tax assessment |
|---|---|---|
| 2025 | $997 +1.6% | $46,920 |
| 2024 | $982 -13% | $46,920 -16.2% |
| 2023 | $1,128 +75.7% | $55,994 |
| 2022 | $642 | $55,994 |
| 2021 | -- | $55,994 |
| 2020 | $654 -3.5% | $55,994 +100% |
| 2019 | $678 | $27,997 |
| 2018 | -- | -- |
Find assessor info on the county website
Monthly payment
Est. payment
Payment breakdown
Explore the cost of this home by adjusting the details. Changes won't be saved.Climate risks
Neighborhood: Second Ward
Nearby schools
GreatSchools rating
- 4/10Burnet Elementary SchoolGrades: K-5Distance: 1.8 mi
- 5/10Navarro MiddleGrades: 6-8Distance: 1.9 mi
- 4/10Wheatley High SchoolGrades: 9-12Distance: 1.9 mi
Schools provided by the listing agent
- Elementary: Burnet Elementary School (Houston)
- Middle: Navarro Middle School (Houston)
- High: Wheatley High School
Source: HAR. This data may not be complete. We recommend contacting the local school district to confirm school assignments for this home.
- $576,2004 bd4 ba3k sqft3 N Saint Charles St #F, Houston, TX 77003Off Market
- $241,600-- bd-- ba-- sqft1 N Saint Charles St, Houston, TX 77003Off Market
- $46,920-- bd-- ba-- sqft5 N Saint Charles St #D, Houston, TX 77003Off Market
- $46,920-- bd-- ba-- sqft5 N Saint Charles St #A, Houston, TX 77003Off Market
- $46,920-- bd-- ba-- sqft5 N Saint Charles St #F, Houston, TX 77003Off Market
- $46,920-- bd-- ba-- sqft5 N Saint Charles St #C, Houston, TX 77003Off Market
- $46,920-- bd-- ba-- sqft5 N Saint Charles St #B, Houston, TX 77003Off Market
- $575,7004 bd4 ba3k sqft3 N Saint Charles St #B, Houston, TX 77003Off Market
A local agent can set up tours, give advice and negotiate with sellers.
Similar homes
- $475,0003 bd3 ba2k sqft3 N Saint Charles St #F, Houston, TX 77003New Construction
 MLS ID #68602708, Emily Wang, Intown Homes. HAR
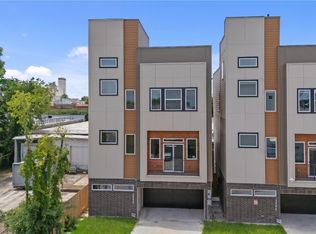
 - $565,0004 bd4 ba2.7k sqft3510 Saltus St, Houston, TX 77003For Sale
 MLS ID #29482062, Kunal Seth, eXp Realty, LLC. HAR
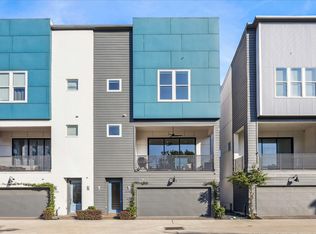
 - $460,0003 bd4 ba2.2k sqft2414 Canal St #F, Houston, TX 77003For Sale
 MLS ID #23622939, Lindsay Mericli, New Leaf Real Estate. HAR
 - $599,0003 bd5 ba2.8k sqft1403 Hickory St, Houston, TX 77007For Sale
 MLS ID #62570432, Shawn Manderscheid, eXp Realty LLC. HAR
 - $620,0004 bd4 ba2.6k sqft1513 Isabella St, Houston, TX 77004For SaleMLS ID #83990685, Ben Whittle, Keller Williams Realty Metropolitan. HAR
- $539,9903 bd4 ba2k sqft507 Middle St, Houston, TX 77003New ConstructionMLS ID #88476629, Zain Momin, Atlas Real Estate. HAR
- $529,0003 bd4 ba2.2k sqft2121 Emancipation Ave, Houston, TX 77003New ConstructionMLS ID #57236584, Christopher Phan, Truss Real Estate | SERHANT.. HAR
- $475,0003 bd4 ba2k sqft3012 Markle Dr, Houston, TX 77003For SaleMLS ID #26425893, Melika Ezazi, Melika Ezazi, Broker. HAR
- $629,9003 bd4 ba2.2k sqft5532 Darling St, Houston, TX 77007For SaleMLS ID #7516655, Ann Singleton, Martha Turner Sotheby's International Realty. HAR
- $679,0003 bd4 ba2.4k sqft1113 Ennis St, Houston, TX 77003New ConstructionMLS ID #20501481, Abe Alqalam, District Properties. HAR
- $499,0003 bd4 ba2.1k sqft2216 Francis St, Houston, TX 77004New ConstructionMLS ID #77174893, Andrew Doonan, Compass RE Texas, LLC - Memorial. HAR
- $589,0003 bd4 ba2.5k sqft1012 Robin St, Houston, TX 77019For SaleMLS ID #61157338, Jessica McCreary, Compass RE Texas, LLC - The Heights. HAR
- $599,0004 bd5 ba3.1k sqft1207 E 28th St, Houston, TX 77009For SaleMLS ID #36113020, Sarah Herbek, Coldwell Banker Realty - Memorial Office. HAR
- $418,0003 bd4 ba2.1k sqft1915 Kolfahl St #A, Houston, TX 77023For SaleMLS ID #93975949, Mariko Fujita, Annoura Realty Group, LLC. HAR
- $530,0003 bd4 ba2.3k sqft1526 Malone St, Houston, TX 77007For SaleMLS ID #59491402, Daniel Nalbandian, Compass RE Texas, LLC - Houston. HAR
- $529,9904 bd4 ba2.6k sqft2014 Blodgett St, Houston, TX 77004New ConstructionMLS ID #88622232, Zain Momin, Atlas Real Estate. HAR
- $449,0003 bd4 ba2.3k sqft1208 W Dallas St, Houston, TX 77019For SaleMLS ID #38937271, Julian Hernandez, Martha Turner Sotheby's International Realty. HAR
- $519,0003 bd4 ba2.1k sqft3305 Saint Emanuel St, Houston, TX 77004New ConstructionMLS ID #70240958, Kimberly Dixon, Compass RE Texas, LLC - Houston. HAR
- $529,9003 bd4 ba2k sqft607 Skyland Terrace Way, Houston, TX 77009New ConstructionMLS ID #15090122, Christopher Phan, Truss Real Estate | SERHANT.. HAR
- $549,9903 bd4 ba2.3k sqft1020 Patterson St, Houston, TX 77007For SaleMLS ID #97744898, Dawn Webb, UTR TEXAS, REALTORS. HAR
